
BEDS2
BATHS2 full
SQUARE FEET1,250
MLS#12763442
STATUSActive
PROPERTY TYPEResidential - Condominium
SUBDIVISIONThe Streams
SCHOOLDistrict 200
Property Description
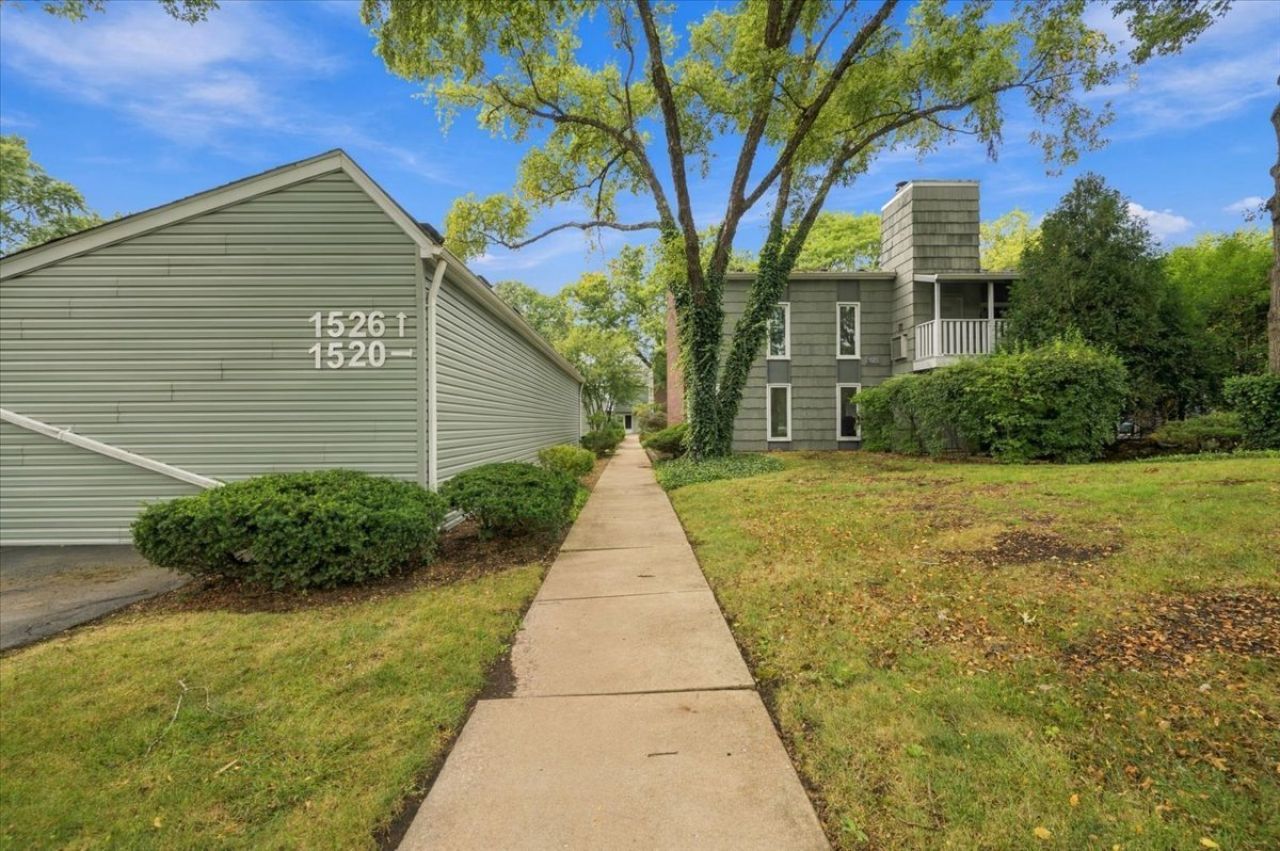
Beautiful water views in desirable Wheaton! This immaculate 2-bedroom, 2-bath end-unit condo offers spacious living, an open floor plan, and rare second-floor water views from every side. Enjoy outdoor living with two private balconies. The updated kitchen features an island and newer stainless-steel appliances, while the living room's gas fireplace creates a warm and inviting atmosphere. Three newer sets of sliding glass doors fill the home with natural light. Additional highlights include two beautifully updated full baths, custom tilework, Corian countertops, ample storage, and wood flooring in the foyer, kitchen, and dining room. HVAC, appliances, and sliding doors are all new or newer. A garage space (2nd from the left)is included. (Gas and water are included in the assessments) Your laundry room is just outside your door! Located in the peaceful Streams of Wheaton community, close to downtown Wheaton, shopping, dining, parks, golf, major highways, and highly rated Wheaton schools. Spotless, move-in ready, and waiting to welcome you home!
Property Features
Property Type: Residential - Condominium
Basement: None
Cooling: Central Air
Fireplaces: 1
Garage: 1
Heating: Gas
Lot Size: COMMON
Roof Type: Asphalt
Stories: 2.0
Taxes: $3,670
Year Built: 1972
Feature Descriptions
Additional rooms: Storage, Foyer
Appliances: Range, Microwave, Dishwasher, Refrigerator, Disposal
Association Amenities: Storage, Security Door Lock(s), Laundry, Intercom, Trail(s)
Association Includes: Heat, Water, Gas, Insurance, Exterior Maintenance, Lawn Care, Scavenger, Snow Removal
Dining Room: Separate
Exterior: Brick, Cedar
Fireplace: Gas Log, Gas Starter
Fireplace Location(s): Living Room
HOA Fee: 599/ Monthly
Laundry: Common Area
Lot: Mature Trees
Lot Dimensions: COMMON
Parcel#: 0519411013
Parking: Asphalt, Yes, Garage Owned, Detached, Garage
Pet Allowed: Cats OK, Dogs OK
Sewer: Public Sewer
Total Rooms: 5
Township: Milton
Water: Public
Room Sizes
Storage: 8X6
Foyer: 12X6
Bedroom 2: 13X12
Dining Room: 13X10
Kitchen: 13X10
Living Room: 24X13
Primary Bedroom: 17X12
Local Schools
High School: Wheaton Warrenville South H S
Middle School: Edison Middle School
Elementary School: Madison Elementary School
School District: District 200
Listed By / Shown By
Listed By
Agency Name: RE/MAX Suburban
Agency Phone: 630-790-1776
Shown By
Agency Title: Gambino Realtors
Agency Phone: 815-282-2222

Estimate Your Payment
Estimated Payment
$ 1,538.50 per month $1,158.29 Principal & Interest $305.83 Property Tax $74.38 Homeowner's Insurance
1520 Stonebridge Trail, Unit 2-3 | MLS# 12763442
This condo located at 1520 Stonebridge Trail, Unit 2-3, Wheaton, IL 60189 is currently listed for sale with an asking price of $255,000. This property was built in 1972 and has 2 bedrooms and 2 full baths with 1250 sq. ft. Stonebridge Trail, Unit 2-3 is located in the The Streams subdivision within the District 200 school district. Search The Streams real estate on www.gogambino.com today.