
BEDS2
BATHS1 full
SQUARE FEET1,000
MLS#12765181
STATUSNew
PROPERTY TYPEResidential - Condominium
SCHOOLDistrict 299
Property Description
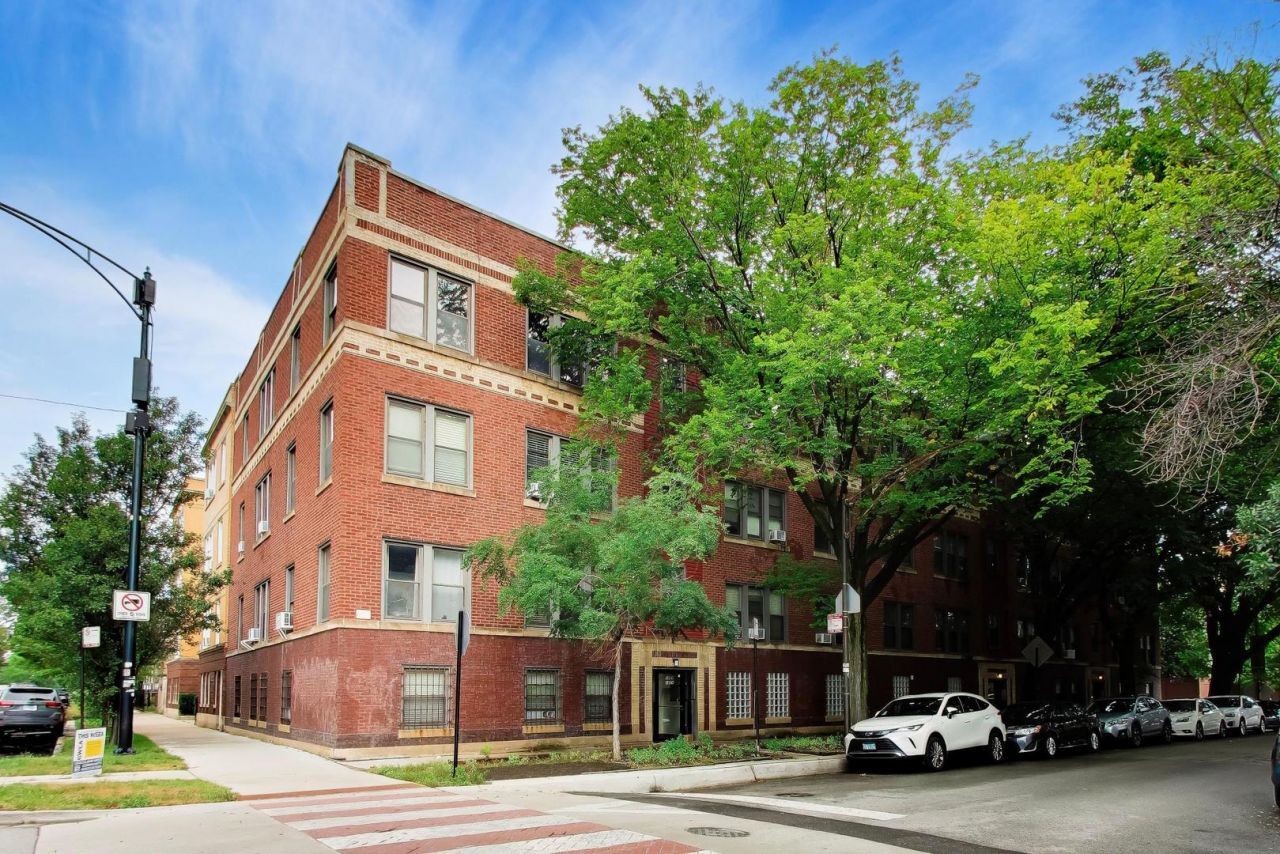
Graceland West / Lakeview 2 Bedroom Plus Office Top Floor Condominium With Tree Top Views In Full Brick Building Complete With Hardwood Floors Throughout, Central Air Conditioning, New In Unit Laundry Machine and Extra Storage. Great Size Bedrooms With Organized Closets and Full Separate Office/Den, Eat In Kitchen With Stainless Bosch Appliance Package and Granite Countertops. New Light Fixtures / Ceiling Fans Throughout. Full Extra Storage Room Included In Building. Healthy Professionally Managed Association. Hot Water and Heat Included In Monthly Assessment.
Property Features
Property Type: Residential - Condominium
Basement: None
Cooling: Central Air
Heating: Natural Gas, Steam, Radiator(s)
Lot Size: COMMON
Roof Type: Rubber
Stories: 3.0
Taxes: $6,032
Amenities
Storage
Feature Descriptions
Additional rooms: Office, Foyer
Appliances: Range, Microwave, Dishwasher, Refrigerator, Stainless Steel Appliance(s)
Association Amenities: Bike Room/Bike Trails, Storage
Association Includes: Heat, Water, Insurance, Exterior Maintenance, Lawn Care, Scavenger, Snow Removal
Bath Features: Soaking Tub
Dining Room: Combined w/ LivRm
Exterior: Brick
HOA Fee: 372/ Monthly
Laundry: Washer Hookup, In Unit, Laundry Closet
Lot Dimensions: COMMON
Other Equipment: CO Detectors, Ceiling Fan(s)
Parcel#: 14173080421013
Pet Allowed: Cats OK, Dogs OK
Sewer: Public Sewer
Total Rooms: 5
Township: Lake View
Water: Public
Room Sizes
Office: 7X6
Foyer: 8X8
Bedroom 2: 12X10
Kitchen: 14X12
Laundry: 3X5
Living Room: 16X12
Primary Bedroom: 14X12
Local Schools
School District: District 299
Listed By / Shown By
Listed By
Agency Name: @properties Christie's International Real Estate
Agency Phone: 773-432-0200
Shown By
Agency Title: Gambino Realtors
Agency Phone: 815-282-2222

Estimate Your Payment
Estimated Payment
$ 2,286.40 per month $1,676.11 Principal & Interest $502.67 Property Tax $107.63 Homeowner's Insurance
1520 W Belle Plaine Avenue , Unit 3 | MLS# 12765181
This condo located at 1520 W Belle Plaine Avenue , Unit 3, Chicago, IL 60613 is currently listed for sale with an asking price of $369,000. This property has 2 bedrooms and 1 full baths with 1000 sq. ft. W Belle Plaine Avenue , Unit 3 is located within the District 299 school district. Search Chicago real estate on www.gogambino.com today.