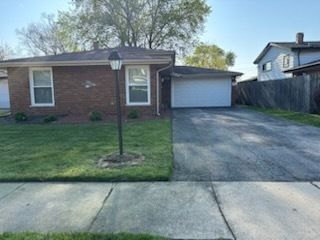

BEDS3
BATHS2 full
SQUARE FEET1,381
MLS#12662597
STATUSNew
PROPERTY TYPEResidential - Single Family
SCHOOLDistrict 205
Property Description
Welcome to this stunning ultra-modern, exquisitely remodeled bi-level residence. Seller's relocation prompts the sale of this fabulous retreat of a home. This home offer's the perfect blend of style, beauty and functionality. From the moment you step in you're delighted by the gleaming hardwood floors and sun-drenched rooms. The custom open concept design flows effortlessly through-out the main-level. The chef's kitchen is truly the heart of the home and is ideal for entertaining and tailored for today's modern living. Features include 42-inch shaker soft close cabinetry, Gracious counter space with quartz counter tops. The center island and stainless-steel package are accented by designer L.E.D fixtures which checks all the boxes. The Upper level displays 3 gracious sized bedrooms and an amazing luxury bath for total comfort and relaxation. Enjoy family time in the finished lower-level where you can chill and unwind by the fireplace while watching movies. This home is loaded with upgrades and improvements 2025/2026 inside out. Furnace, water tank, plumbing windows and more for your peace of mind. All this plus a huge backyard for outdoor enjoyment and centrally located near shopping, Restaurants, parks access to 94/294 and 80 expressways and more. Tour this beautiful property today and start packing tomorrow!!!
Property Features
Property Type: Residential - Single Family
Basement: Yes
Basement: Finished, Exterior Entry, Partial, Walk-Out Access
Cooling: Central Air
Fireplaces: 1
Garage: 2
Heating: Natural Gas, Forced Air
Home Style: Bi-Level
Lot Size: 6,650
Roof Type: Asphalt
Taxes: $8,462
Year Built: 1968
Amenities
Walk-In Closet(s)
Beamed Ceilings
Open Floorplan
Separate Dining Room
Replacement Windows
Quartz Counters
Feature Descriptions
Additional rooms: No additional rooms
Appliances: Range, Microwave, Dishwasher, Refrigerator
Association Includes: None
Dining Room: Separate
Exterior: Vinyl Siding, Brick
Fireplace: Wood Burning
Fireplace Location(s): Family Room
Laundry: Gas Dryer Hookup, Electric Dryer Hookup, Sink
Lot Dimensions: 6650
Parcel#: 29114100370000
Parking: Asphalt, Garage Door Opener, Yes, Garage Owned, Attached, Garage
Sewer: Public Sewer
Total Rooms: 7
Township: Thornton
Water: Lake Michigan, Public
Room Sizes
Bedroom 2: 11X13
Bedroom 3: 10X15
Dining Room: 10X11
Family Room: 23X16
Kitchen: 10X13
Laundry: 17X10
Living Room: 13X20
Primary Bedroom: 10X17
Local Schools
School District: District 205
Listed By / Shown By
Listed By
Agency Name: Real People Realty
Agency Phone: 815-469-7449
Shown By
Agency Title: Gambino Realtors
Agency Phone: 815-282-2222

Estimate Your Payment
Estimated Payment
$ 1,957.17 per month $1,176.46 Principal & Interest $705.17 Property Tax $75.54 Homeowner's Insurance
15206 Blackstone Avenue | MLS# 12662597
This single family home located at 15206 Blackstone Avenue , Dolton, IL 60419 is currently listed for sale with an asking price of $259,000. This property was built in 1968 and has 3 bedrooms and 2 full baths with 1381 sq. ft. Blackstone Avenue is located within the District 205 school district. Search Dolton real estate on www.gogambino.com today.