
BEDS5
BATHS4 full
SQUARE FEET3,408
MLS#12621444
STATUSNew
PROPERTY TYPEResidential - Single Family
SCHOOLDistrict 214
Property Description
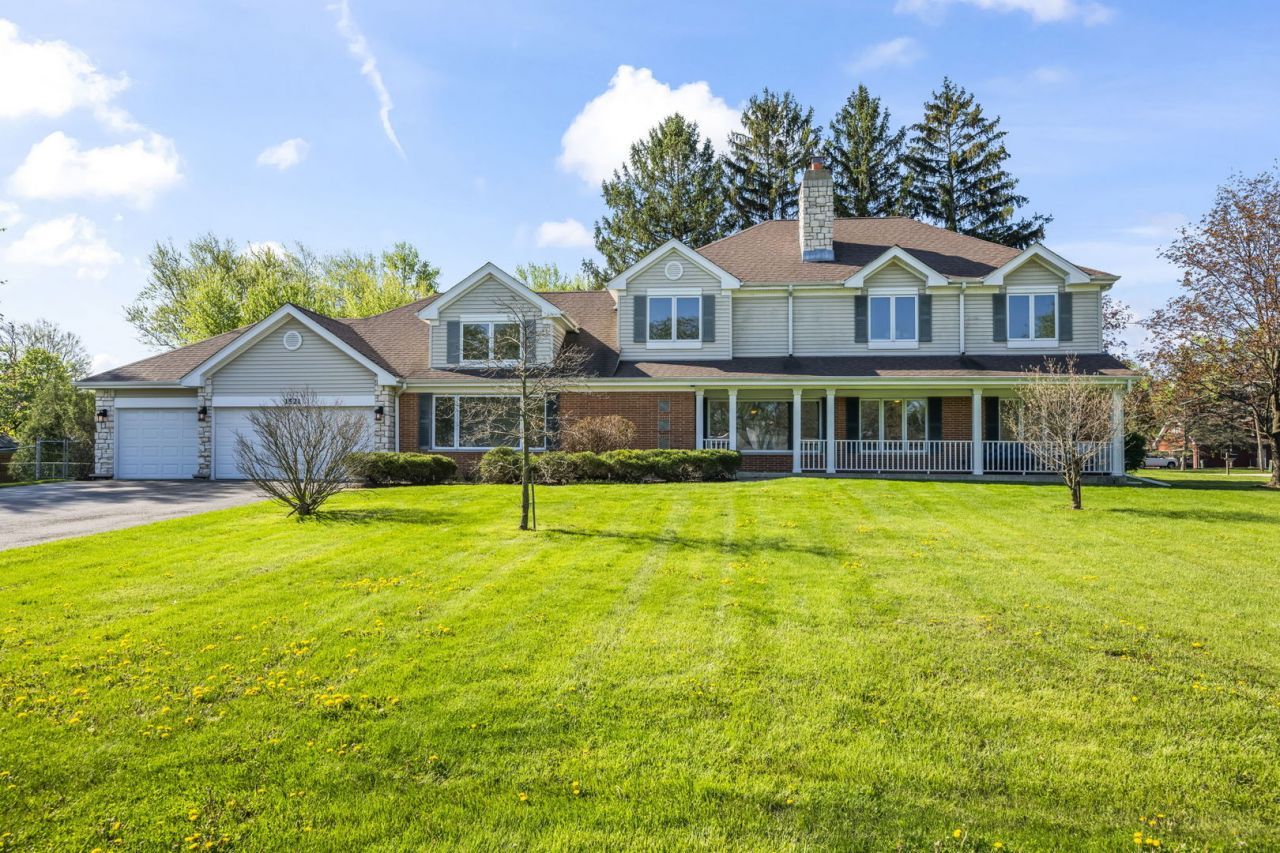
Some homes ask you to compromise-this one doesn't. Situated on approximately half an acre, this spacious residence offers five bedrooms and four bathrooms, providing comfort and flexibility for today's lifestyle. The fully appointed chef's kitchen features abundant cabinetry and a generous eating area, opening to a formal dining room and a family room with vaulted ceilings-ideal for everyday living and entertaining. The finished three-season room extends the living space. An in-law suite offers privacy for guests or extended family. The primary suite serves as a private retreat with an en-suite bath and an expansive walk-in closet. The full basement includes a large workroom with built-ins, offering additional functionality and storage. The three-car garage and ample storage throughout enhance convenience. The expansive yard provides plenty of space for outdoor enjoyment. A well-designed home that blends space, comfort, and versatility.
Property Features
Property Type: Residential - Single Family
Basement: Yes
Basement: Unfinished, Full
Cooling: Central Air, Zoned
Fireplaces: 2
Garage: 3
Heating: Baseboard, Zoned
Home Style: Traditional
Lot Size: 0.50 Acres
Roof Type: Asphalt
Taxes: $14,789
Year Built: 1959
Amenities
Cathedral Ceiling(s)
1st Floor Bedroom
In-Law Floorplan
1st Floor Full Bath
Feature Descriptions
Additional rooms: Bedroom 5,Eating Area, Recreation Room, Sun Room, Walk In Closet, Workshop
Additional Structures: Shed(s)
Appliances: Double Oven, Microwave, Dishwasher, Refrigerator, Washer, Dryer, Disposal, Cooktop
Association Includes: None
Bath Features: Whirlpool, Separate Shower, Double Sink
Dining Room: Separate
Exterior: Vinyl Siding, Brick
Fireplace: Wood Burning
Fireplace Location(s): Living Room, Basement
Lot: Corner Lot
Lot Dimensions: 199 X 110 X 154 X 94
Other Equipment: Security System, CO Detectors, Ceiling Fan(s), Sump Pump
Parcel#: 03091060010000
Parking: Asphalt, Garage Door Opener, Yes, Garage Owned, Attached, Garage
Security: yes
Sewer: Septic Tank
Total Rooms: 12
Township: Wheeling
Water: Well
Room Sizes
Eating Area: 13X11
Bedroom 5: 12X11
Recreation Room: 23X15
Work Room: 17X15
Walk In Closet: 14X11
Sun Room: 19X12
Bedroom 2: 18X12
Bedroom 3: 11X11
Bedroom 4: 13X12
Dining Room: 15X11
Family Room: 20X17
Kitchen: 16X11
Laundry: 17X11
Living Room: 21X11
Primary Bedroom: 16X13
Local Schools
High School: Buffalo Grove High School
Middle School: Jack London Middle School
Elementary School: J W Riley Elementary School
School District: District 214
Listed By / Shown By
Listed By
Agency Name: @properties Christie's International Real Estate
Agency Phone: 847-797-0200
Shown By
Agency Title: Gambino Realtors
Agency Phone: 815-282-2222

Estimate Your Payment
Estimated Payment
$ 4,495.35 per month $3,066.06 Principal & Interest $1,232.42 Property Tax $196.88 Homeowner's Insurance
1521 Dun Lo Drive | MLS# 12621444
This single family home located at 1521 Dun Lo Drive , Arlington Heights, IL 60004 is currently listed for sale with an asking price of $675,000. This property was built in 1959 and has 5 bedrooms and 4 full baths with 3408 sq. ft. Dun Lo Drive is located within the District 214 school district. Search Arlington Heights real estate on www.gogambino.com today.