
BEDS4
BATHS2 full 1 partial
SQUARE FEET2,323
MLS#12699994
STATUSNew
PROPERTY TYPEResidential - Single Family
SUBDIVISIONManor Hill
SCHOOLDistrict 87
Property Description
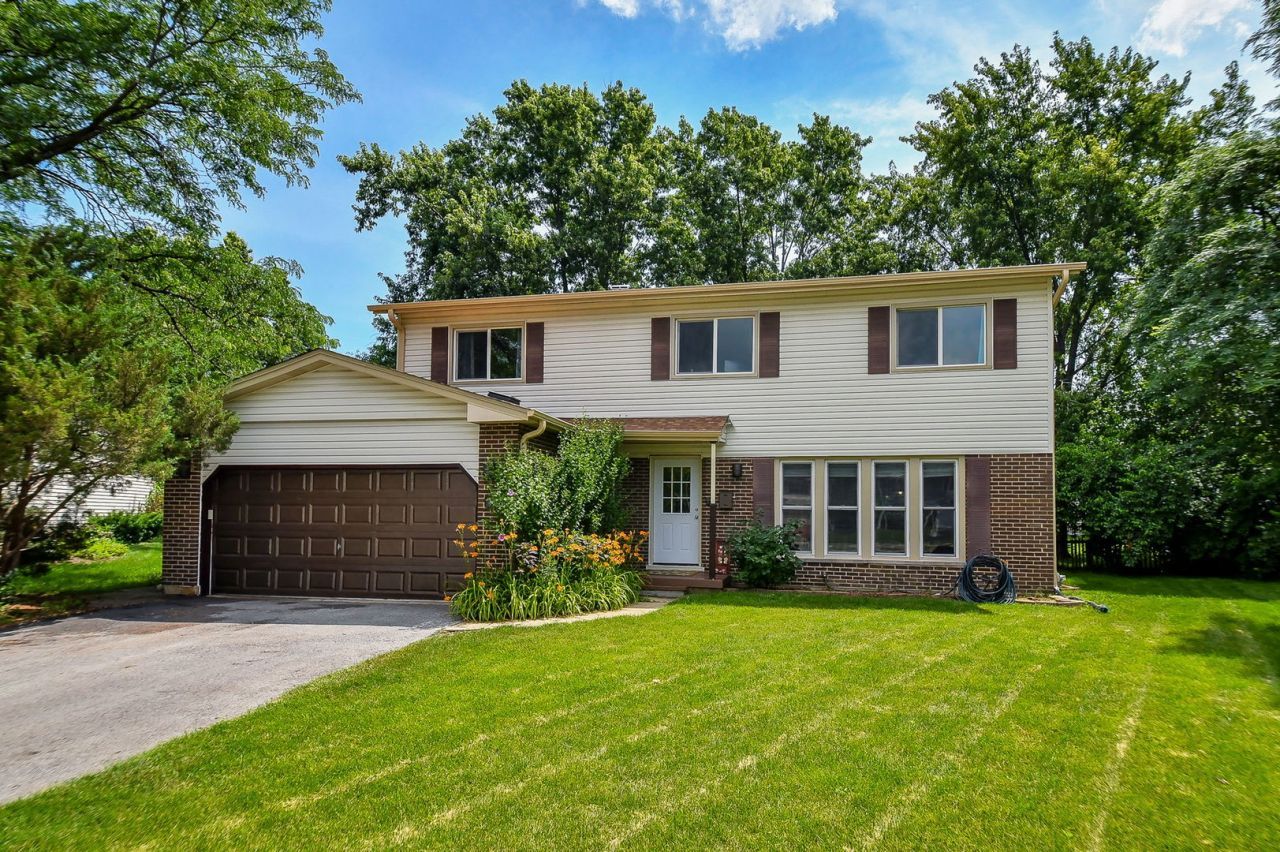
Best location in sought-after Manor Hill neighborhood! Located on an interior cul-de-sac lot, and a two block walk to Manor Hill Elementary, Glenn Westlake Middle School and the new D44 Rec Center, this spacious 4 bedroom/2.5 bath two story home offers all the space you need to accommodate everyone. There is an expansive family room addition off the kitchen, overlooking the back yard, a perfect for work-from-home den, a more formal living room AND an extra basement rec space! Four generously sized 2nd floor bedrooms, including a primary en suite with walk in closet, and 3 additional spacious bedrooms. The basement is partially finished with an additional multi-purpose space, as well as an unfinished workshop, mechanical room and laundry. If you are looking for lots of functional space in a great location, you can't beat 1521 Hillcrest Ct! Brand new roof and gutters installed May 2026! See the ages of all mechanicals, appliances, etc, under the Additional Information link.
Property Features
Property Type: Residential - Single Family
Basement: Yes
Basement: Partially Finished, Full
Cooling: Central Air
Fireplaces: 1
Garage: 2
Heating: Natural Gas, Forced Air
Lot Size: 0.18 Acres
Roof Type: Asphalt
Taxes: $10,048
Year Built: 1969
Amenities
Vaulted Ceiling(s)
Feature Descriptions
Additional rooms: Den
Appliances: Range, Microwave, Dishwasher, Refrigerator, Washer, Dryer
Association Includes: None
Dining Room: L-shaped
Exterior: Aluminum Siding, Brick
Fireplace: Wood Burning, Gas Starter
Fireplace Location(s): Family Room
Lot: Cul-De-Sac
Lot Dimensions: 62 x 123
Parcel#: 0619211015
Parking: Asphalt, Garage Door Opener, Yes, Garage Owned, Attached, Garage
Sewer: Public Sewer
Total Rooms: 9
Township: York
Water: Lake Michigan
Room Sizes
Den: 14X13
Bedroom 2: 13X10
Bedroom 3: 13X11
Bedroom 4: 10X10
Dining Room: 11X10
Family Room: 19X17
Kitchen: 16X9
Laundry: 10X8
Living Room: 17X13
Primary Bedroom: 16X12
Local Schools
High School: Glenbard East High School
Middle School: Glenn Westlake Middle School
Elementary School: Manor Hill Elementary School
School District: District 87
Listed By / Shown By
Listed By
Agency Name: Independent Property Consultants
Agency Phone: 630-542-8688
Shown By
Agency Title: Gambino Realtors
Agency Phone: 815-282-2222

Estimate Your Payment
Estimated Payment
$ 3,616.87 per month $2,611.83 Principal & Interest $837.33 Property Tax $167.71 Homeowner's Insurance
1521 Hillcrest Court | MLS# 12699994
This single family home located at 1521 Hillcrest Court, Lombard, IL 60148 is currently listed for sale with an asking price of $575,000. This property was built in 1969 and has 4 bedrooms and 2 full and 1 partial baths with 2323 sq. ft. Hillcrest Court is located in the Manor Hill subdivision within the District 87 school district. Search Manor Hill real estate on www.gogambino.com today.