
BEDS2
BATHS1 full
SQUARE FEET884
MLS#12709992
STATUSNew
PROPERTY TYPEResidential - Single Family
SCHOOLDistrict 187
Property Description
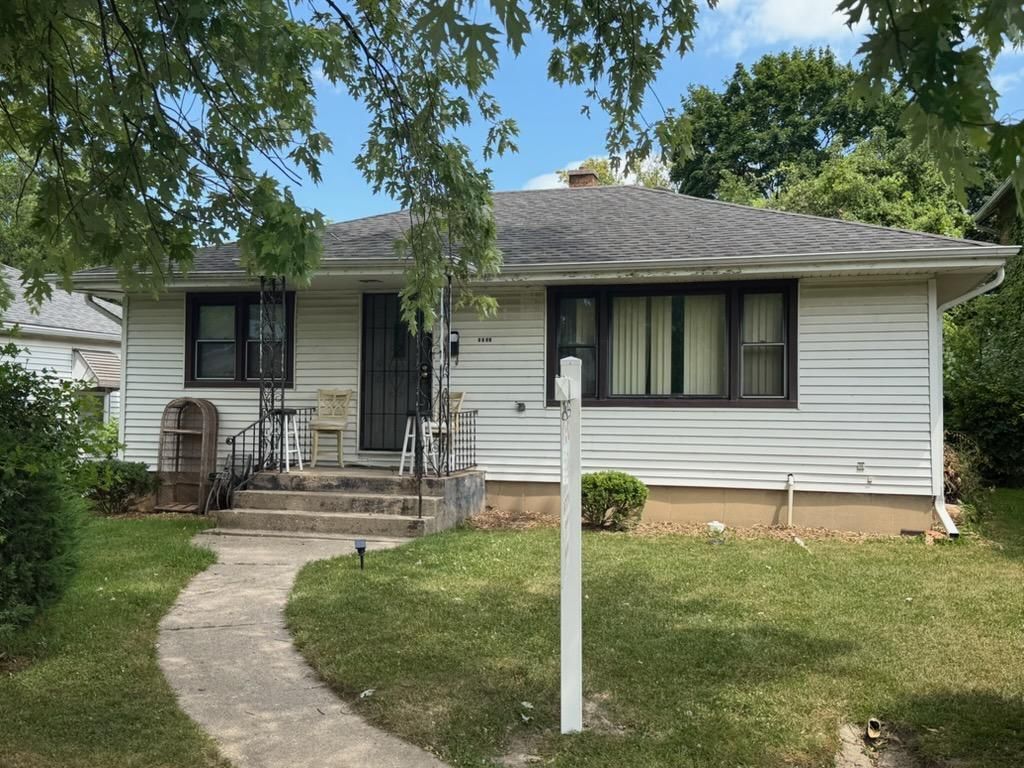
Opportunity knocks! This affordable home is the perfect chance to build equity while adding your own personal style. A winding front walkway welcomes you to the front door and into a home filled with potential. The main level features a spacious living room, a kitchen with an eating area, two comfortable bedrooms, and a full hall bathroom. The finished basement expands your living space with a large family/recreation room, a generous storage area, laundry room, and a partially finished bathroom that offers additional possibilities. Outside, you'll find a detached two-car garage with convenient alley access, providing ample parking and storage. Ideally located close to shopping, restaurants, and everyday conveniences, this home is a fantastic opportunity for first-time buyers, investors, or anyone looking to create value through sweat equity.
Property Features
Property Type: Residential - Single Family
Basement: Yes
Basement: Partially Finished, Full
Cooling: None
Garage: 2
Heating: Natural Gas, Forced Air
Home Style: Ranch
Lot Size: 0.15 Acres
Taxes: $5,592
Year Built: 1957
Feature Descriptions
Additional rooms: No additional rooms
Appliances: Range
Association Includes: None
Dining Room: Kitchen/Dining Combo
Exterior: Vinyl Siding
Laundry: In Unit
Lot Dimensions: 50x126
Parcel#: 08333080130000
Parking: Off Alley, Yes, Garage Owned, Detached, Garage
Sewer: Public Sewer
Total Rooms: 6
Township: Waukegan
Water: Public
Room Sizes
Bedroom 2: 12X9
Dining Room: COMBO
Family Room: 20X14
Kitchen: 13X9
Laundry: 14X9
Living Room: 19X12
Primary Bedroom: 12X9
Local Schools
School District: District 187
Listed By / Shown By
Listed By
Agency Name: Keller Williams Infinity
Agency Phone: 630-778-5800
Shown By
Agency Title: Gambino Realtors
Agency Phone: 815-282-2222

Estimate Your Payment
Estimated Payment
$ 1,191.10 per month $681.35 Principal & Interest $466.00 Property Tax $43.75 Homeowner's Insurance
1521 Victoria Avenue | MLS# 12709992
This single family home located at 1521 Victoria Avenue , North Chicago, IL 60064 is currently listed for sale with an asking price of $150,000. This property was built in 1957 and has 2 bedrooms and 1 full baths with 884 sq. ft. Victoria Avenue is located within the District 187 school district. Search North Chicago real estate on www.gogambino.com today.