
BEDS3
BATHS2 full
MLS#12701469
STATUSNew
PROPERTY TYPEResidential - Single Family
SCHOOLDistrict 230
Property Description
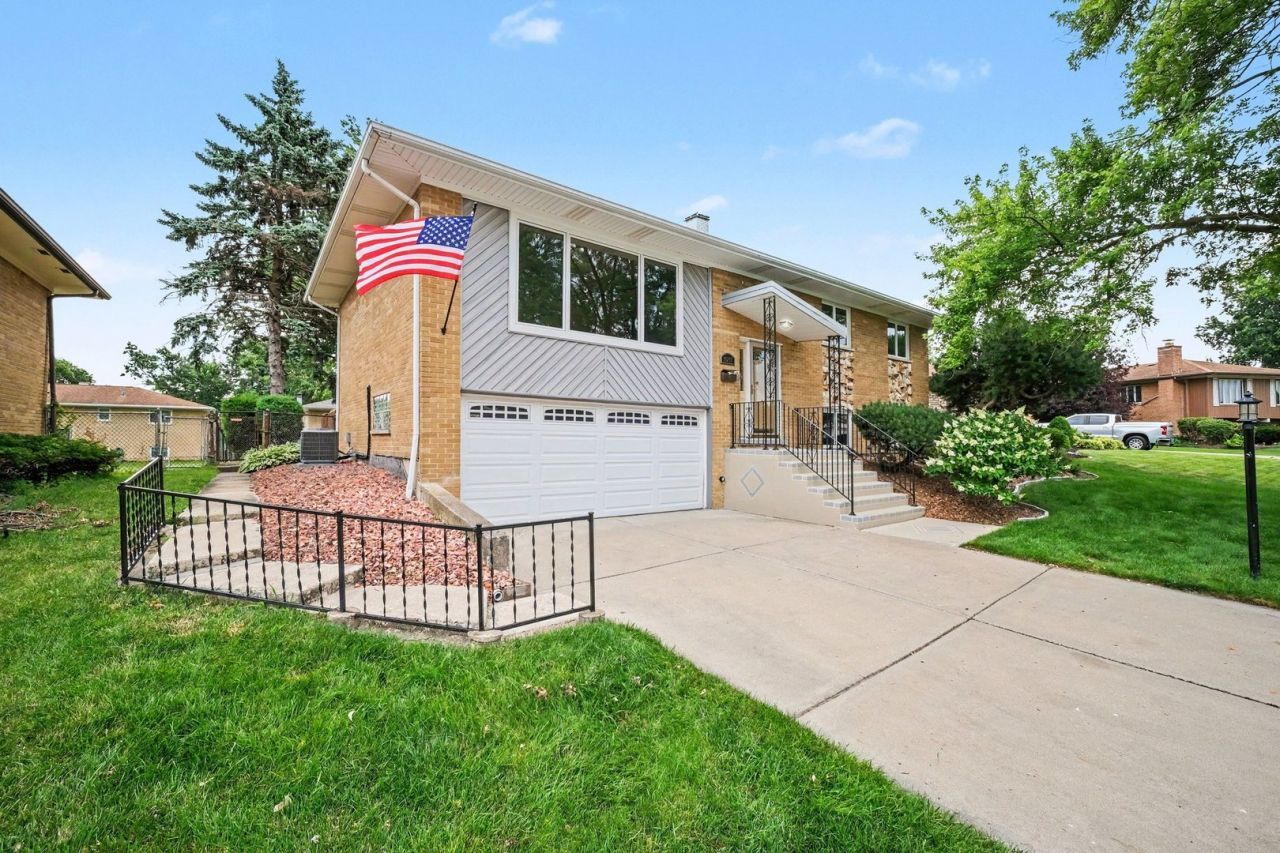
Wow, move-in ready and spectacularly maintained! This charming 3-bedroom, 2-bath raised ranch boasts incredible curb appeal featuring a beautiful brick, stone, and cedar exterior framed by mature trees and lush landscaping. Step inside to find an impeccably kept, light-filled interior complete with a spacious living room and a lovely dining area that flows seamlessly into a kitchen already equipped with sleek stainless steel appliances. The main level offers three comfortable bedrooms and a full bath, while the finished lower level serves as the ultimate entertainment hub, featuring a cozy fireplace in the spacious rec room alongside a second full bathroom. Outside, the awesome backyard deck and handy storage shed create the perfect setup for summer BBQs and outdoor activities. Conveniently located near top-rated schools, parks, shopping, and dining, this turn-key gem won't last long-book your showing today!
Property Features
Property Type: Residential - Single Family
Basement: None
Cooling: Central Air
Garage: 2
Heating: Natural Gas
Lot Size: 7,150
Taxes: $5,935
Year Built: 1967
Feature Descriptions
Additional rooms: Recreation Room
Additional Structures: Shed(s)
Appliances: Range, Microwave, Dishwasher, Refrigerator
Association Includes: None
Exterior: Brick, Cedar
Lot Dimensions: 7150
Parcel#: 28182100070000
Parking: Concrete, Yes, Garage Owned, Attached, Driveway, Owned, Garage
Sewer: Public Sewer
Total Rooms: 7
Township: Bremen
Water: Public
Room Sizes
Recreation Room: 22X17
Bedroom 2: 10X9
Bedroom 3: 10X9
Dining Room: 9X11
Kitchen: 11X11
Laundry: 11X7
Living Room: 22X13
Primary Bedroom: 14X11
Local Schools
School District: District 230
Listed By / Shown By
Listed By
Agency Name: O'Neil Property Group, LLC
Agency Phone: 630-425-8815
Shown By
Agency Title: Gambino Realtors
Agency Phone: 815-282-2222

Estimate Your Payment
Estimated Payment
$ 2,089.31 per month $1,498.51 Principal & Interest $494.58 Property Tax $96.22 Homeowner's Insurance
15217 Pine Drive | MLS# 12701469
This single family home located at 15217 Pine Drive , Oak Forest, IL 60452 is currently listed for sale with an asking price of $329,900. This property was built in 1967 and has 3 bedrooms and 2 full baths. Pine Drive is located within the District 230 school district. Search Oak Forest real estate on www.gogambino.com today.