
BEDS3
BATHS2 full 1 partial
SQUARE FEET2,219
MLS#12791268
STATUSNew
PROPERTY TYPEResidential - Single Family
SUBDIVISIONTeebrook
SCHOOLDistrict 230
Property Description
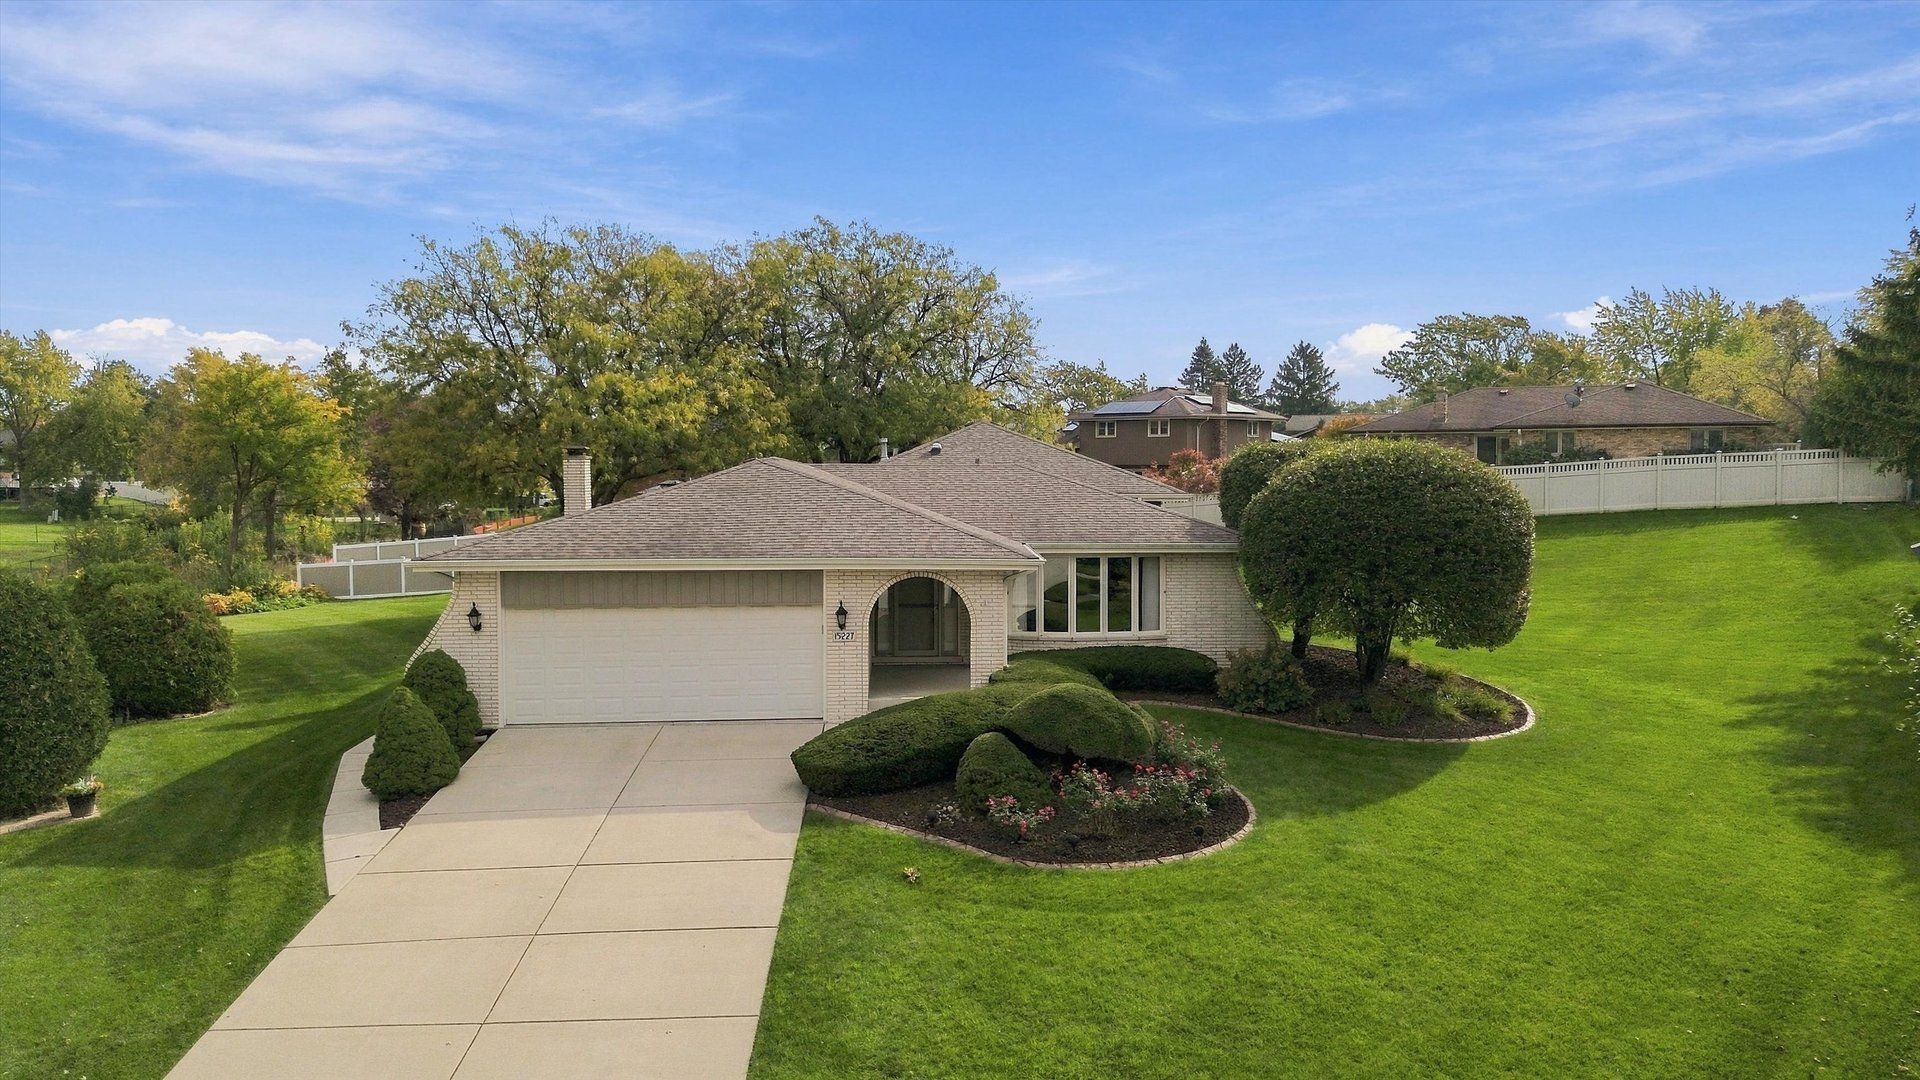
Quality Face Brick 3-Step Ranch Featuring 3 Bedrooms and 2 1/2 Baths. The spacious primary bedroom suite includes a private bath, while beautiful hardwood oak floors add warmth and character throughout. Enjoy the main-level family room with a cozy fireplace, plus a large L-shaped living and dining room combination. The eat-in kitchen features granite countertops and a matching backsplash! This very well-maintained home offers peace of mind with HVAC new in September 2023, a 2026 water heater, and a tear-off roof, siding, gutters, and soffits all less than 10 years old. The finished basement recreation room provides even more space for entertaining family and friends! All of this is situated on a manicured lot with a storage shed, in a low-traffic cul-de-sac location on what is arguably one of the best lots in the subdivision. A wonderful place to call home!
Property Features
Property Type: Residential - Single Family
Basement: Yes
Basement: Finished, Partial
Cooling: Central Air
Fireplaces: 1
Garage: 2
Heating: Gas, Forced Air
Home Style: Step Ranch
Lot Size: 49 X 180 X 168 X 150
Roof Type: Asphalt
Taxes: $7,955
Year Built: 1976
Amenities
Solar Tube(s)
Open Floorplan
Granite Counters
Feature Descriptions
Additional rooms: Recreation Room
Additional Structures: Shed(s)
Appliances: Range, Microwave, Dishwasher, Refrigerator, Washer, Dryer
Association Includes: None
Dining Room: Combined w/ LivRm
Exterior: Brick
Fireplace: Wood Burning, Attached Fireplace Doors/Screen
Fireplace Location(s): Family Room
Lot: Landscaped
Lot Dimensions: 49 X 180 X 168 X 150
Parcel#: 27141030540000
Parking: Concrete, Garage Door Opener, Yes, Garage Owned, Attached, Garage
Sewer: Public Sewer
Total Rooms: 8
Township: Orland
Water: Lake Michigan
Room Sizes
Recreation Room: 28X12
Bedroom 2: 15X11
Bedroom 3: 13X11
Dining Room: 15X11
Family Room: 22X12
Kitchen: 15X13
Laundry: 21X14
Living Room: 17X12
Primary Bedroom: 14X12
Local Schools
High School: Carl Sandburg High School
Middle School: Jerling Junior High School
Elementary School: Liberty Elementary School
School District: District 230
Listed By / Shown By
Listed By
Agency Name: RE/MAX 10
Agency Phone: 708-429-4300
Shown By
Agency Title: Gambino Realtors
Agency Phone: 815-282-2222

Estimate Your Payment
Estimated Payment
$ 2,837.72 per month $2,043.59 Principal & Interest $662.92 Property Tax $131.22 Homeowner's Insurance
15227 Bayberry Court | MLS# 12791268
This single family home located at 15227 Bayberry Court , Orland Park, IL 60462 is currently listed for sale with an asking price of $449,900. This property was built in 1976 and has 3 bedrooms and 2 full and 1 partial baths with 2219 sq. ft. Bayberry Court is located in the Teebrook subdivision within the District 230 school district. Search Teebrook real estate on www.gogambino.com today.