
BEDS2
BATHS1 full 1 partial
SQUARE FEET1,100
MLS#12802505
STATUSNew
PROPERTY TYPEResidential - Condominium
SCHOOLDistrict 230
Property Description
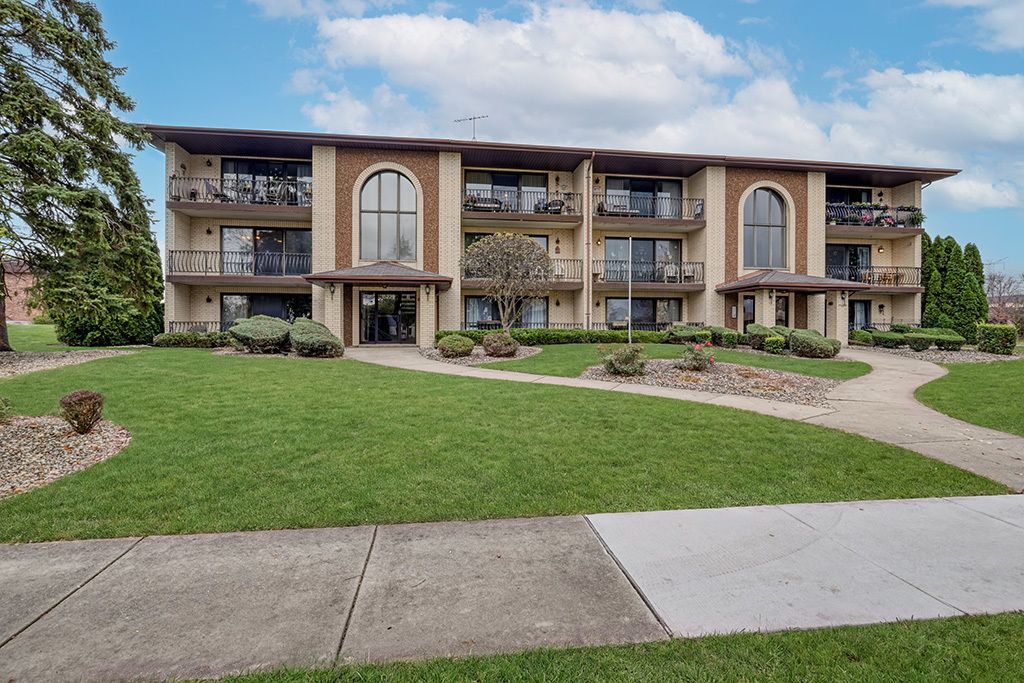
This beautifully updated open concept condo features fresh paint, all new carpeting, and solid flexicore construction. The spacious layout includes a formal living and dining area ideal for entertaining, which opens to an extended balcony for indoor and outdoor relaxation. Updated kitchen features painted cabinetry, new stainless steel appliances, a granite countertop, subway tile backsplash and a pantry closet. Master suite with brand new plush, wall to wall carpeting, a double closet and a private half bathroom. Second bedroom offers great closet space and there is also a hall closet and main level laundry. Detached one-car garage shared with the neighboring unit, plus exterior parking. GREAT location, close to shopping, dining, the mall, schools, Metra, and more.
Property Features
Property Type: Residential - Condominium
Basement: None
Cooling: Central Air
Garage: 1
Heating: Gas, Forced Air
Lot Size: Common
Roof Type: Asphalt
Stories: 3.0
Taxes: $5,173
Year Built: 1983
Amenities
Storage
Flexicore
Walk-In Closet(s)
Open Floorplan
Feature Descriptions
Additional rooms: Walk In Closet, Balcony/Porch/Lanai
Appliances: Range, Microwave, Dishwasher, Refrigerator, Washer, Dryer, Stainless Steel Appliance(s)
Association Amenities: Security Door Lock(s)
Association Includes: Exterior Maintenance, Lawn Care, Snow Removal
Dining Room: Separate
Exterior: Brick
HOA Fee: 205/ Monthly
Laundry: Washer Hookup, Gas Dryer Hookup, Sink
Lot: Landscaped
Lot Dimensions: Common
Other Equipment: Intercom
Parcel#: 27132040301005
Parking: Asphalt, Garage Door Opener, Yes, Garage Owned, Detached, Assigned, Driveway, Owned, Garage
Pet Allowed: Cats OK, Dogs OK, Number Limit, Size Limit
Sewer: Public Sewer
Total Rooms: 5
Township: Orland
Water: Lake Michigan
Room Sizes
Walk In Closet: 5X4
Balcony/Porch/Lanai: 17X5
Bedroom 2: 12X11
Dining Room: 11X10
Kitchen: 12X10
Laundry: 9X6
Living Room: 20X11
Primary Bedroom: 14X12
Local Schools
School District: District 230
Listed By / Shown By
Listed By
Agency Name: Realty Executives Elite
Agency Phone: 630-243-9500
Shown By
Agency Title: Gambino Realtors
Agency Phone: 815-282-2222

Estimate Your Payment
Estimated Payment
$ 1,518.73 per month $1,022.02 Principal & Interest $431.08 Property Tax $65.63 Homeowner's Insurance
15229 Catalina Drive , Unit 2A | MLS# 12802505
This condo located at 15229 Catalina Drive , Unit 2A, Orland Park, IL 60462 is currently listed for sale with an asking price of $225,000. This property was built in 1983 and has 2 bedrooms and 1 full and 1 partial baths with 1100 sq. ft. Catalina Drive , Unit 2A is located within the District 230 school district. Search Orland Park real estate on www.gogambino.com today.