
BEDS3
BATHS2 full 1 partial
MLS#12708373
STATUSNew
PROPERTY TYPEResidential - Condominium
SCHOOLDistrict 299
Property Description
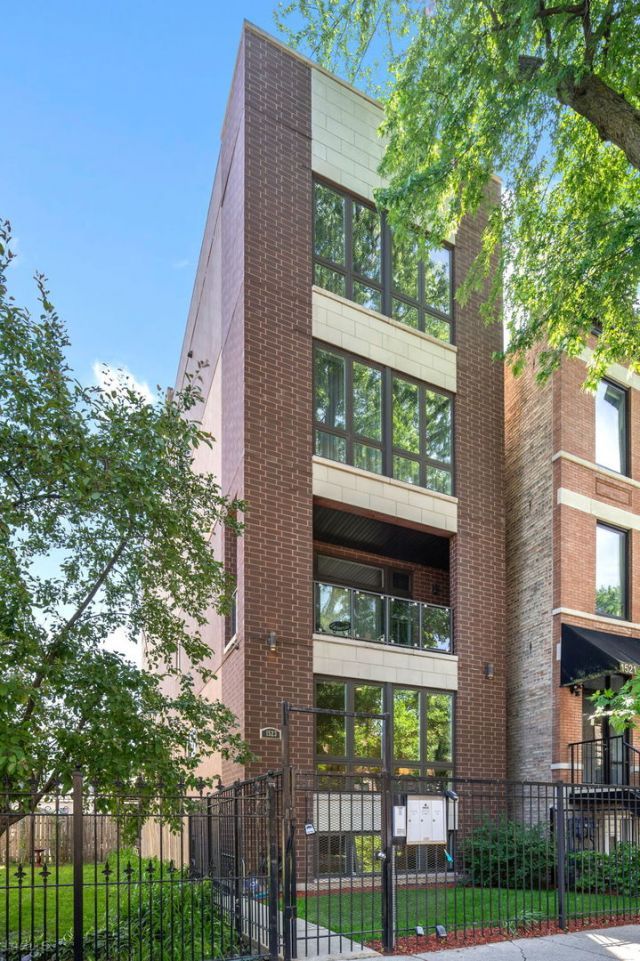
Welcome to this bright and spacious three bedroom, two-and-a-half bathroom duplex-down in the heart of Humboldt Park. This move-in ready home features floor-to-ceiling windows, beautiful hardwood floors, and a generously sized living room anchored by a fireplace. The kitchen offers quartz countertops, high-end stainless steel appliances, a tile backsplash, gas cooking with a vented range hood, and plenty of cabinet and counter space. The open layout connects the kitchen, dining area, and living room before flowing to a large covered terrace, making it easy to entertain or enjoy everyday living. The lower level includes a spacious family room, two generously sized bedrooms, a full hallway bathroom, and a private primary suite. The king-sized primary bedroom features a custom walk-in closet and an en suite bathroom with heated floors, a double vanity, soaking tub, and oversized glass shower. Additional features include in-unit laundry, covered parking, and excellent storage throughout. Located just steps from Humboldt Park and The 606 Trail, you'll also enjoy easy access to neighborhood restaurants, coffee shops, grocery stores, public transportation, Wicker Park, Logan Square, and downtown Chicago.
Property Features
Property Type: Residential - Condominium
Basement: Yes
Basement: Finished, Full
Cooling: Central Air
Fireplaces: 1
Heating: Natural Gas, Radiant Floor
Lot Size: COMMON
Stories: 4.0
Taxes: $13,717
Year Built: 2017
Amenities
Storage
Built-in Features
Walk-In Closet(s)
Open Floorplan
Feature Descriptions
Additional rooms: Enclosed Porch
Appliances: Range, Microwave, Dishwasher, Refrigerator, High End Refrigerator, Washer, Dryer, Disposal, Stainless Steel Appliance(s), Range Hood
Association Includes: Water, Insurance
Bath Features: Separate Shower, Double Sink, Soaking Tub
Dining Room: Combined w/ LivRm
Exterior: Brick
Fireplace Location(s): Living Room
HOA Fee: 237/ Monthly
Laundry: Washer Hookup, In Unit
Lot Dimensions: COMMON
Parcel#: 16012010451001
Parking: Yes, Owned
Pet Allowed: Cats OK, Dogs OK
Sewer: Public Sewer
Total Rooms: 7
Township: West Chicago
Water: Lake Michigan
Room Sizes
Enclosed Porch: 18X19
Bedroom 2: 14X11
Bedroom 3: 11X10
Dining Room: 17X11
Family Room: 17X12
Kitchen: 17X10
Laundry: 3X7
Living Room: 17X15
Primary Bedroom: 17X23
Local Schools
School District: District 299
Listed By / Shown By
Listed By
Agency Name: Compass
Agency Phone: 847-379-5898
Shown By
Agency Title: Gambino Realtors
Agency Phone: 815-282-2222

Estimate Your Payment
Estimated Payment
$ 4,647.72 per month $3,293.18 Principal & Interest $1,143.08 Property Tax $211.46 Homeowner's Insurance
1523 N Fairfield Avenue , Unit 1 | MLS# 12708373
This condo located at 1523 N Fairfield Avenue , Unit 1, Chicago, IL 60622 is currently listed for sale with an asking price of $725,000. This property was built in 2017 and has 3 bedrooms and 2 full and 1 partial baths. N Fairfield Avenue , Unit 1 is located within the District 299 school district. Search Chicago real estate on www.gogambino.com today.