
BEDS2
BATHS1 full
SQUARE FEET830
MLS#12740918
STATUSNew
PROPERTY TYPEResidential - Single Family
SCHOOLDistrict 209
Property Description
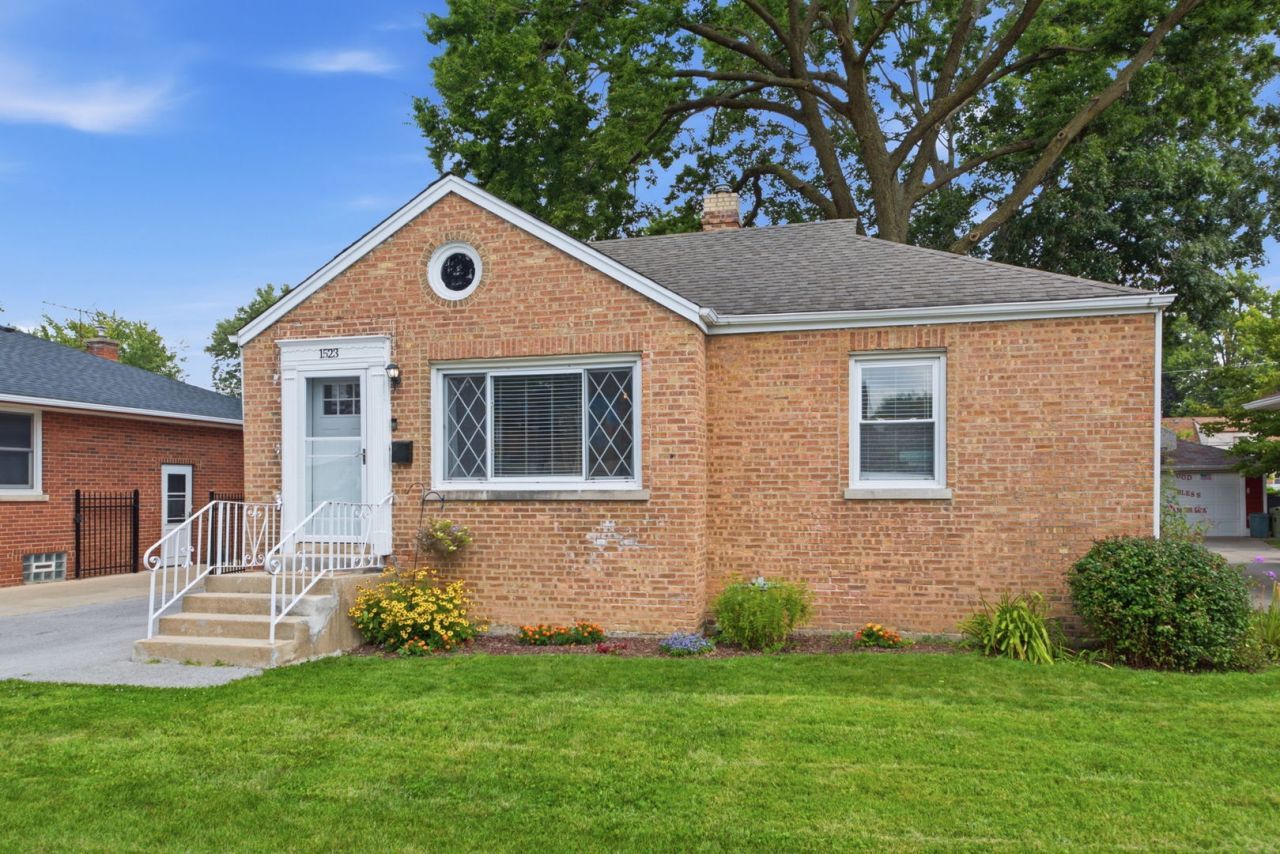
Welcome to this updated 2-bedroom, 1-bath brick ranch offering comfortable living with plenty of additional space. The open living and dining area creates a bright, inviting space for everyday living and entertaining. The fully applianced kitchen offers convenience and functionality, while two spacious bedrooms and an updated bath complete the main level. The full, partially finished basement has been refreshed with new windows, carpeting, drywall and closet doors, providing a space for a family room or recreational area along with plenty of storage. Enjoy outdoor living on the paver brick patio, overlooking the yard with a convenient storage shed for all your outdoor essentials. Perfect location, walk to the park and near the Prairie Path, close to shopping and dining. A solid brick home with thoughtful updates and flexible living space - ready to move in and enjoy!
Property Features
Property Type: Residential - Single Family
Basement: Yes
Basement: Finished, Full
Cooling: Central Air
Heating: Natural Gas, Forced Air
Home Style: Ranch
Lot Size: 0.17 Acres
Roof Type: Asphalt
Taxes: $7,352
Year Built: 1947
Amenities
1st Floor Bedroom
1st Floor Full Bath
Feature Descriptions
Additional rooms: No additional rooms
Additional Structures: Shed(s)
Appliances: Range, Microwave, Dishwasher, Refrigerator, Washer, Dryer
Association Includes: None
Dining Room: Combined w/ LivRm
Exterior: Brick
Lot: Mature Trees
Lot Dimensions: 50x145
Other Equipment: CO Detectors, Ceiling Fan(s)
Parcel#: 15081140360000
Parking: Asphalt, Driveway, Yes, Other
Sewer: Public Sewer
Total Rooms: 6
Township: Proviso
Water: Public
Room Sizes
Bedroom 2: 11X11
Dining Room: COMBO
Family Room: 17X11
Kitchen: 9X8
Living Room: 16X15
Primary Bedroom: 15X9
Local Schools
High School: Proviso West High School
Middle School: Macarthur Middle School
Elementary School: Sunnyside Elementary School
School District: District 209
Listed By / Shown By
Listed By
Agency Name: Keller Williams Experience
Agency Phone: 630-598-0755
Shown By
Agency Title: Gambino Realtors
Agency Phone: 815-282-2222

Estimate Your Payment
Estimated Payment
$ 1,893.67 per month $1,203.71 Principal & Interest $612.67 Property Tax $77.29 Homeowner's Insurance
1523 N Rohde Avenue | MLS# 12740918
This single family home located at 1523 N Rohde Avenue , Berkeley, IL 60163 is currently listed for sale with an asking price of $265,000. This property was built in 1947 and has 2 bedrooms and 1 full baths with 830 sq. ft. N Rohde Avenue is located within the District 209 school district. Search Berkeley real estate on www.gogambino.com today.