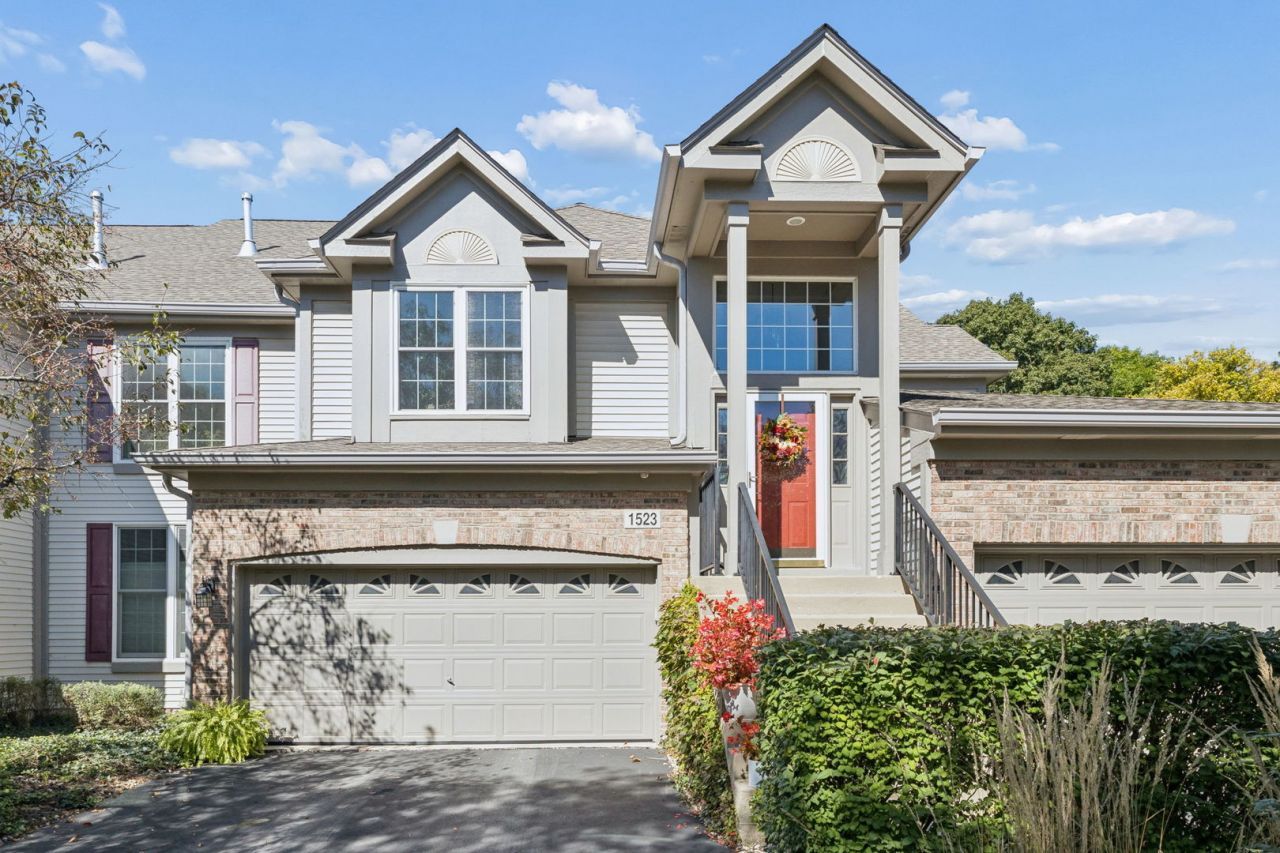

BEDS2
BATHS2 full
SQUARE FEET1,768
MLS#12769113
STATUSNew
PROPERTY TYPEResidential - Townhouse
SUBDIVISIONBaileywood
SCHOOLDistrict 203
Property Description
Beautifully Baileywood updated Sherwood Model filled with natural light, this second floor ranch offers gorgeous views of open green space and the neighborhood park with no neighbors directly behind! Dramatic floor to ceiling windows bring an abundance of sunshine into the home, while luxury vinyl plank flooring flows throughout. The completely remodeled kitchen has been opened up by removing a wall, creating a spacious and inviting layout ideal for everyday living and entertaining. Gorgeous white soft close cabinetry features convenient pull out drawers and is complemented by beautiful quartz countertops and an abundance of storage. All stainless steel Bosch appliances include a gas cooktop set into the oversized island with a Bosch hood vent. Built in Bosch oven makes this a chef's dream and clean up is a breeze with your upgraded Bosch dishwasher. The sun filled Primary Suite features, a large walk-in closet, and second closet with organizers. A beautifully updated private bath with a new dual sink vanity, quartz countertops and an updated walk in shower with curved glass doors. No detail was overlooked, right down to the upgraded toilet! The second bedroom also offers wonderful natural light, while the updated hall bath features marble flooring and marble tiled tub and shower with a new vanity that has quartz tops. The living room is anchored by a beautiful tiled electric fireplace added in 2025 providing ambiance and supplemental heat. Custom top down/bottom up blinds throughout provide the perfect combination of natural light and privacy. The unfinished basement already has a finished drywalled ceiling, giving you a head start and a blank canvas ready to be finished to fit your own style and needs. Additional updates include a new furnace in 2025 with an APCO whole house air purification system, new A/C in 2024, washer and dryer in 2024, and attic insulation increased to approximately 46 inches in 2026. Windows 2013 and exterior maintenance covered by the HOA. Beautifully updated, filled with natural light and perfectly positioned to enjoy peaceful green space views! ~ Welcome Home
Property Features
Property Type: Residential - Townhouse
Basement: Yes
Basement: Unfinished, Full
Cooling: Central Air
Fireplaces: 1
Garage: 2
Heating: Natural Gas, Forced Air
Lot Size: COMMON
Roof Type: Asphalt
Stories: 2.0
Taxes: $6,098
Year Built: 1995
Amenities
Vaulted Ceiling(s)
Walk-In Closet(s)
Quartz Counters
Feature Descriptions
Additional rooms: Eating Area, Foyer
Appliances: Range, Microwave, Dishwasher, Refrigerator, Washer, Dryer, Stainless Steel Appliance(s), Cooktop, Oven, Gas Cooktop, Range Hood, Humidifier
Association Includes: Water, Insurance, Exterior Maintenance, Lawn Care, Scavenger, Snow Removal
Dining Room: Separate, Kitchen/Dining Combo
Exterior: Brick, Cedar
Fireplace: Electric
Fireplace Location(s): Living Room
HOA Fee: 416/ Monthly
Laundry: Washer Hookup, In Unit
Lot: Common Grounds, Landscaped, Mature Trees
Lot Dimensions: COMMON
Other Equipment: CO Detectors, Ceiling Fan(s), Sump Pump, Radon Mitigation System
Parcel#: 0829312046
Parking: Asphalt, Garage Door Opener, Yes, Garage Owned, Attached, Garage
Pet Allowed: Cats OK, Dogs OK
Sewer: Public Sewer
Total Rooms: 7
Township: Lisle
Water: Public
Room Sizes
Eating Area: 10X12
Foyer: 6X4
Bedroom 2: 14X12
Dining Room: 13X10
Family Room: 19X12
Kitchen: 18X10
Laundry: 12X6
Living Room: 19X12
Primary Bedroom: 15X14
Local Schools
High School: Naperville Central High School
Middle School: Lincoln Junior High School
Elementary School: Maplebrook Elementary School
School District: District 203
Listed By / Shown By
Listed By
Agency Name: @properties Christies International Real Estate
Agency Phone: 630-634-0700
Shown By
Agency Title: Gambino Realtors
Agency Phone: 815-282-2222

Estimate Your Payment
Estimated Payment
$ 2,755.48 per month $2,111.72 Principal & Interest $508.17 Property Tax $135.60 Homeowner's Insurance
1523 Orchard Circle | MLS# 12769113
This townhouse located at 1523 Orchard Circle , Naperville, IL 60565 is currently listed for sale with an asking price of $464,900. This property was built in 1995 and has 2 bedrooms and 2 full baths with 1768 sq. ft. Orchard Circle is located in the Baileywood subdivision within the District 203 school district. Search Baileywood real estate on www.gogambino.com today.