
BEDS3
BATHS2 full
SQUARE FEET1,545
MLS#12806246
STATUSNew
PROPERTY TYPEResidential - Townhouse
SUBDIVISIONShade Tree
SCHOOLDistrict 228
Property Description
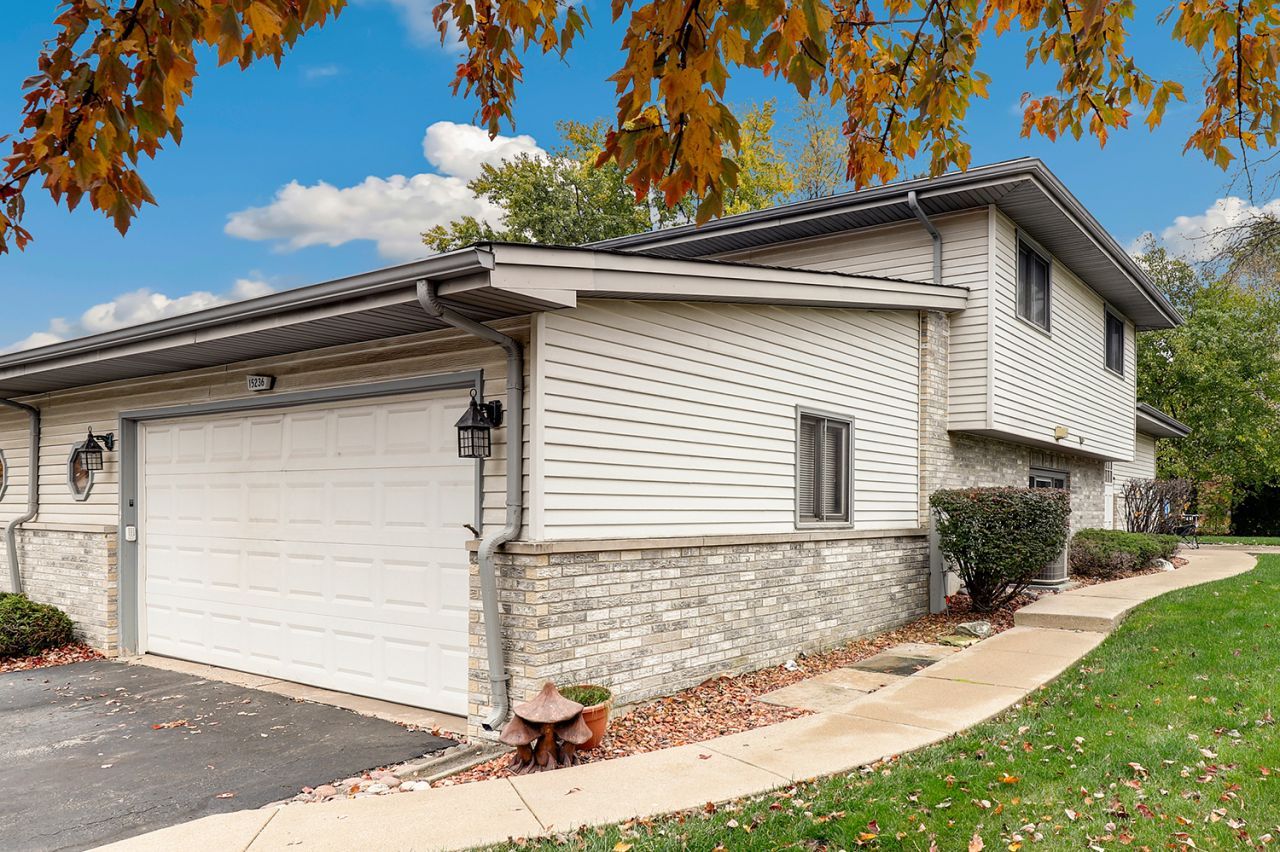
Don't miss this rarely available 3 bedroom, 2 bath duplex in the heart of Oak Forest! The well-appointed floor plan offers an open concept living and dining area, perfect for hosting family and friends. Prepare meals with ease in the kitchen, offering an abundance of counter space, storage and pantry. Upstairs, you will find 3 comfortable bedrooms and a full hall bath with a tub. The lower level features a spacious family room, another full bath, laundry room and access to the attached 2.5 car garage. Outside, relax or grill on the patio, overlooking mature trees. Recent improvements include water heater, carpeting and fresh interior paint throughout in 2026. Roof, furnace and ac have all been replaced in the last 10 years, adding peace of mind for years to come. Great Oak Forest location, just blocks from schools, parks, shopping, dining, Metra and more! Come see today!
Property Features
Property Type: Residential - Townhouse
Basement: Yes
Basement: Finished, Crawl Space, Partial, Walk-Out Access
Cooling: Central Air
Garage: 2.5
Heating: Gas, Forced Air
Lot Size: COMMON
Roof Type: Asphalt
Stories: 3.0
Taxes: $6,214
Year Built: 1993
Amenities
Storage
Feature Descriptions
Additional rooms: No additional rooms
Appliances: Range, Microwave, Dishwasher, Refrigerator, Washer, Dryer
Association Includes: Exterior Maintenance, Lawn Care, Snow Removal, Other
Dining Room: Kitchen/Dining Combo
Exterior: Aluminum Siding, Brick, Frame
HOA Fee: 228/ Monthly
Laundry: Washer Hookup, Gas Dryer Hookup, In Unit
Lot Dimensions: COMMON
Other Equipment: Sump Pump
Parcel#: 28161110421023
Parking: Garage Door Opener, Garage, Yes, Garage Owned, Attached
Pet Allowed: Cats OK, Dogs OK
Sewer: Public Sewer
Total Rooms: 7
Township: Bremen
Water: Public
Room Sizes
Bedroom 2: 12X15
Bedroom 3: 10X11
Dining Room: 10X11
Family Room: 23X16
Kitchen: 10X11
Laundry: 14X7
Living Room: 12X21
Primary Bedroom: 16X11
Local Schools
School District: District 228
Listed By / Shown By
Listed By
Agency Name: Redfin Corporation
Agency Phone: 224-699-5002
Shown By
Agency Title: Gambino Realtors
Agency Phone: 815-282-2222

Estimate Your Payment
Estimated Payment
$ 1,605.48 per month $1,022.02 Principal & Interest $517.83 Property Tax $65.63 Homeowner's Insurance
15236 S Creekside Drive | MLS# 12806246
This townhouse located at 15236 S Creekside Drive , Oak Forest, IL 60452 is currently listed for sale with an asking price of $225,000. This property was built in 1993 and has 3 bedrooms and 2 full baths with 1545 sq. ft. S Creekside Drive is located in the Shade Tree subdivision within the District 228 school district. Search Shade Tree real estate on www.gogambino.com today.