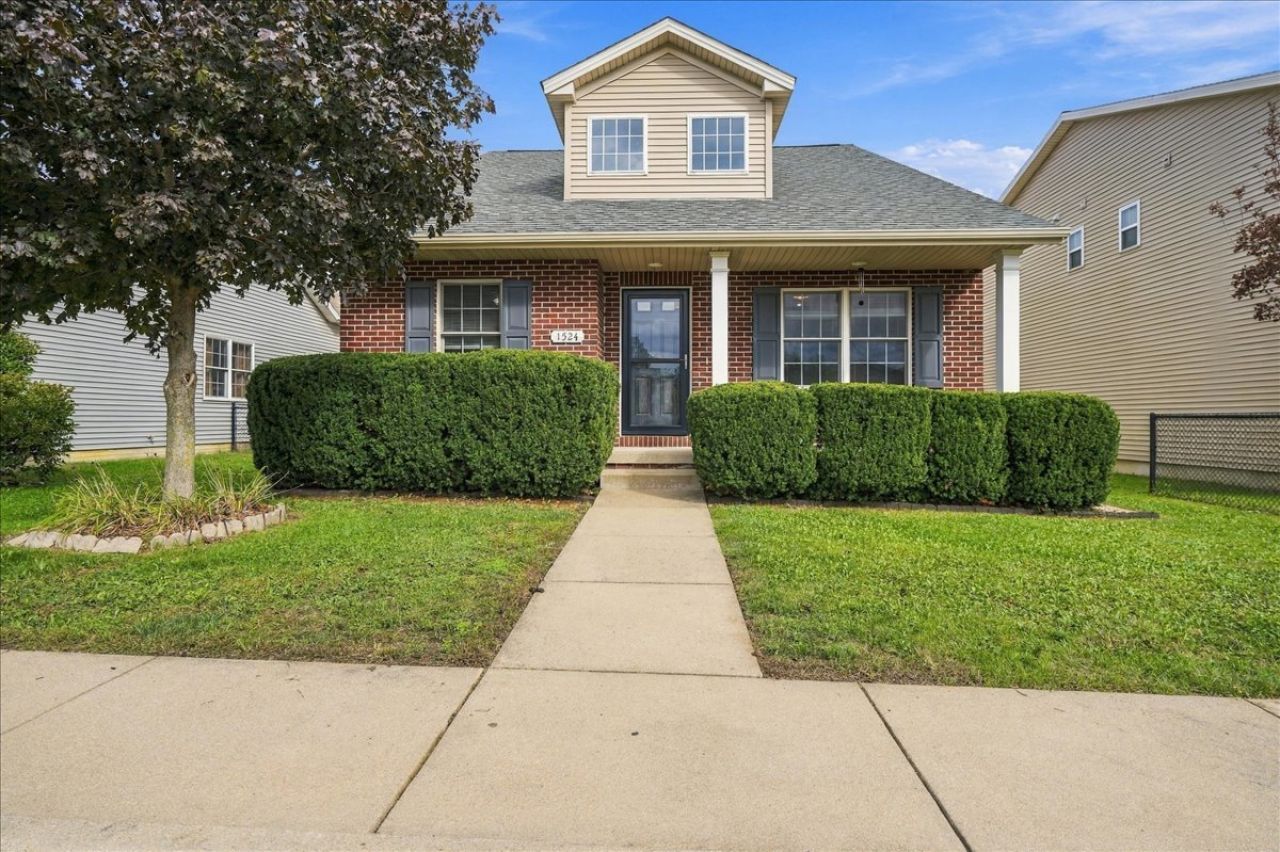

BEDS3
BATHS3 full
SQUARE FEET2,015
MLS#12766374
STATUSNew
PROPERTY TYPEResidential - Single Family
SUBDIVISIONKelley Glen
SCHOOLDistrict 5
Property Description
Welcome home to this warm and inviting 3-bedroom, 3-full-bath single-family home! Thoughtfully maintained and ready for its next owners, this home offers comfortable living spaces and practical features throughout. Enjoy the peace of mind of a brand-new roof installed in September 2026, an attached garage, and fresh carpet in the basement. The basement features an egress window, offering an excellent opportunity to easily add a fourth bedroom with just a few finishing touches. One of the home's unique features is the elevator connecting the basement to the outside, making it easy and convenient to move storage, groceries, and everyday items. With plenty of space and thoughtful conveniences, this home is ready to welcome you home! *new* ROOF Sept 2026. Home located in Prairieland Elementary School zone.
Upcoming Open Houses
Open House Saturday October 3rd, 1:00pm - 2:30pm
Open House Sunday October 4th, 12:00pm - 1:30pm
Property Features
Property Type: Residential - Single Family
Basement: Yes
Basement: Finished, Egress Window, Rec/Family Area, Storage Space, Full
Cooling: Central Air
Garage: 2
Heating: Natural Gas, Forced Air
Home Style: Ranch
Lot Size: 0.11 Acres
Roof Type: Asphalt
Taxes: $7,011
Year Built: 2006
Amenities
Cathedral Ceiling(s)
1st Floor Bedroom
1st Floor Full Bath
Walk-In Closet(s)
Dining Combo
Feature Descriptions
Additional rooms: Recreation Room
Additional Structures: None
Appliances: Range, Microwave, Dishwasher, Refrigerator, Washer, Dryer
Association Includes: None
Bath Features: Double Sink
Exterior: Vinyl Siding, Brick
Laundry: Main Level, Gas Dryer Hookup, Laundry Closet
Lot: Other
Lot Dimensions: 43.89X110
Other Equipment: Ceiling Fan(s), Sump Pump, Radon Mitigation System, Water Heater-Gas
Parcel#: 1422281009
Parking: Concrete, Garage Door Opener, Yes, Garage Owned, Attached, Garage
Sewer: Public Sewer
Total Rooms: 8
Township: Normal
Water: Public
Room Sizes
Recreation Room: 18X13
Bedroom 2: 12X11
Bedroom 3: 11X11
Dining Room: 12X15
Family Room: 15X17
Kitchen: 12X15
Living Room: 14X26
Primary Bedroom: 16X12
Local Schools
High School: Normal Community West High Schoo
Middle School: Parkside Jr High
Elementary School: Prairieland Elementary
School District: District 5
Listed By / Shown By
Listed By
Agency Name: RE/MAX Rising
Agency Phone: 309-340-1000
Shown By
Agency Title: Gambino Realtors
Agency Phone: 815-282-2222

Estimate Your Payment
Estimated Payment
$ 2,082.30 per month $1,407.66 Principal & Interest $584.25 Property Tax $90.39 Homeowner's Insurance
1524 Belclare Road | MLS# 12766374
This single family home located at 1524 Belclare Road , Normal, IL 61761 is currently listed for sale with an asking price of $309,900. This property was built in 2006 and has 3 bedrooms and 3 full baths with 2015 sq. ft. Belclare Road is located in the Kelley Glen subdivision within the District 5 school district. Search Kelley Glen real estate on www.gogambino.com today.