
BEDS2
BATHS1 full
SQUARE FEET900
MLS#12697996
STATUSNew
PROPERTY TYPERental - Condominium
SCHOOLDistrict 299
Property Description
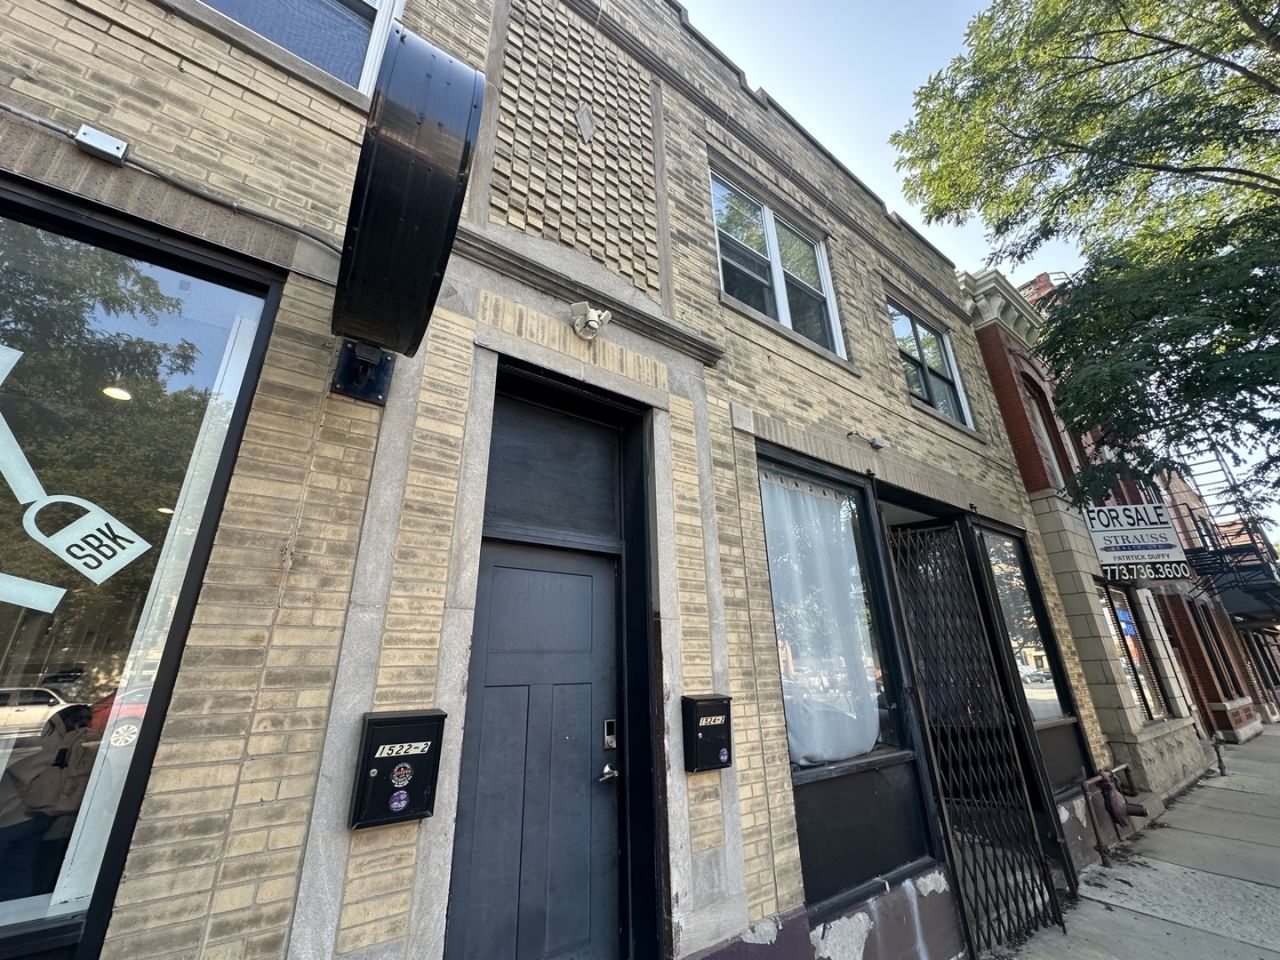
AVAILABLE AUG 1ST! Occupy this renovated 2BD/1BA with Central HVAC, Quartz Countertops, SS appliances, Dishwasher, stackable Washer/Dryer units, Hardwood Flooring, and a shared 50' wide rear porch. There are two separate 2BD/1BA spaces (north & south facing) that are combined by the rear porch, and common area entrance. Everything is newly purchased w/ tags and warranty, fresh & clean, never been used. Additionally, owner has also set up outdoor Ring security systems on the rear porch. Property is located on a double-wide lot, with a commercial space on the ground level (use to be determined). Rear off-alley exterior parking spaces are available behind the building on a MTM basis for $150/month. Live in Wicker Park, walking distance to Six Corners (North/Damen/Milwaukee), 606 Trail, plenty of restaurants & nightlife. Location has a 94 WalkScore w/ easy access to I-90/94, CTA Rail Blue/Red/Brown/Purple, and CTA Buses 72 North / 9 Ashland / 56 Milwaukee.
Property Features
Property Type: Rental - Condominium
Basement: Yes
Basement: Cellar, Full
Cooling: Central Air
Heating: Natural Gas
Lot Size: 0.10 Acres
Stories: 2.0
Year Built: 1926
Feature Descriptions
Additional rooms: No additional rooms
Appliances: Microwave, Dishwasher, Refrigerator, Washer, Dryer, Disposal, Stainless Steel Appliance(s)
Association Amenities: Sundeck
Bath Features: Soaking Tub
Dining Room: Combined w/ LivRm
Exterior: Brick
Laundry: Upper Level, Washer Hookup
Lot Dimensions: 50X83
Parking: Gravel, Off Alley, Assigned, Yes, Leased
Pet Allowed: Additional Pet Rent, Cats OK, Deposit Required, Dogs OK, Neutered and/or Declawed Only, Number Limit, Size Limit
Rent Includes: Water, Exterior Maintenance, Snow Removal, Air Conditioning
Sewer: Public Sewer
Total Rooms: 5
Township: West Chicago
Water: Public
Room Sizes
Bedroom 2: 10X10
Dining Room: COMBO
Kitchen: 10X9
Laundry: 6X3
Living Room: 15X9
Primary Bedroom: 14X9
Local Schools
School District: District 299
Listed By / Shown By
Listed By
Agency Name: ALLURE Real Estate
Agency Phone: 312-772-2820
Shown By
Agency Title: Gambino Realtors
Agency Phone: 815-282-2222

1524 N Ashland Avenue, Unit 2N | MLS# 12697996
This property located at 1524 N Ashland Avenue, Unit 2N, Chicago, IL 60622 is currently listed for rent with an asking price of $2,600 / Monthly. N Ashland Avenue, Unit 2N is located within the District 299 school district. Search Chicago real estate on www.gogambino.com today.