
BEDS2
BATHS2 full
SQUARE FEET1,000
MLS#12798998
STATUSNew
PROPERTY TYPEResidential - Condominium
SCHOOLDistrict 299
Property Description
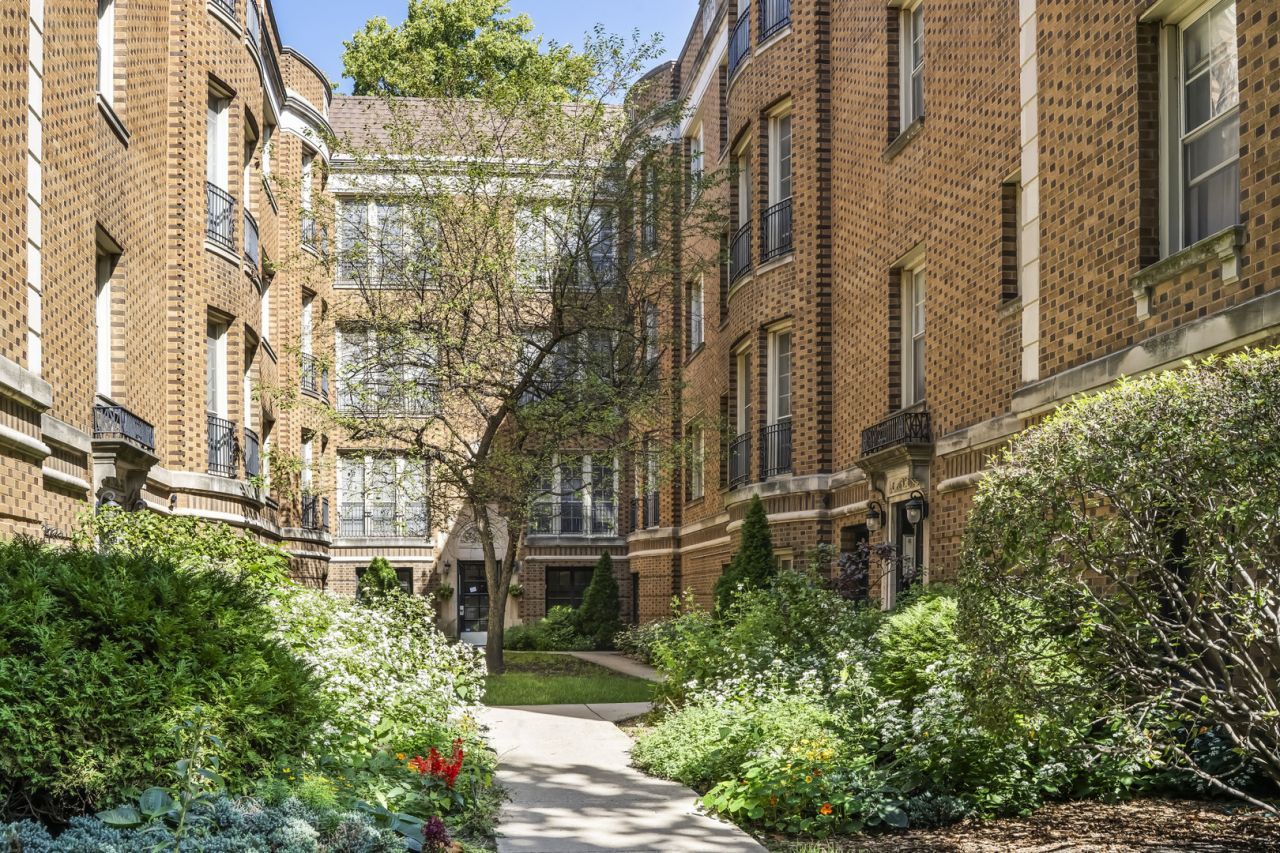
Sweet City Condo! A beautiful 2 bedroom/2 bath in a traditional Chicago courtyard building, just 3.5 blocks from Lake Michigan. Large living room with floor to ceiling windows allowing for ample light and soft breezes, and large enough to be able to share a dining room/eating space. Plenty of cherry cabinetry with generous granite counter space for preparing all of your gourmet meals! Gleaming hardwood floors, in-unit laundry, gas forced air furnace and central a/c with nest control. BOTH bedrooms are King-sized. En Suite primary bedroom with whirlpool tub, large custom designed walk-in closet. Small dog or cat ok. Bike Room and storage available in common area. Rental parking available just 2 blocks away. Only 2.5 blocks to Lake Michigan, 1 block to the Jarvis Redline and Jarvis Square restaurants and events. Remember, It's ALWAYS Cooler By the Lake!
Property Features
Property Type: Residential - Condominium
Basement: None
Cooling: Central Air
Heating: Gas, Forced Air
Lot Size: COMMON
Stories: 3.0
Taxes: $4,056
Year Built: 1920
Amenities
Storage
Walk-In Closet(s)
Feature Descriptions
Additional rooms: Walk In Closet, Foyer
Appliances: Range, Microwave, Dishwasher, Refrigerator, Washer, Dryer, Gas Oven
Association Amenities: Bike Room/Bike Trails, Storage
Association Includes: Water, Insurance, Exterior Maintenance, Lawn Care, Scavenger, Snow Removal
Bath Features: Whirlpool
Dining Room: Combined w/ LivRm
Exterior: Brick
HOA Fee: 276/ Monthly
Laundry: Washer Hookup, Gas Dryer Hookup, In Unit
Lot Dimensions: COMMON
Parcel#: 11293060331008
Parking: Unassigned, Guest, Additional Parking, Off Site, Leased
Pet Allowed: Cats OK, Dogs OK, Number Limit, Size Limit
Sewer: Public Sewer
Total Rooms: 5
Township: Rogers Park
Water: Lake Michigan
Room Sizes
Walk In Closet: 8X5
Foyer: 5X4
Bedroom 2: 14X12
Dining Room: 13X8
Kitchen: 13X9
Living Room: 13X12
Primary Bedroom: 13X13
Local Schools
School District: District 299
Listed By / Shown By
Listed By
Agency Name: RE/MAX Premier
Agency Phone: 312-475-1717
Shown By
Agency Title: Gambino Realtors
Agency Phone: 815-282-2222

Estimate Your Payment
Estimated Payment
$ 1,652.84 per month $1,235.51 Principal & Interest $338.00 Property Tax $79.33 Homeowner's Insurance
1524 W Fargo Avenue , Unit 2S | MLS# 12798998
This condo located at 1524 W Fargo Avenue , Unit 2S, Chicago, IL 60626 is currently listed for sale with an asking price of $272,000. This property was built in 1920 and has 2 bedrooms and 2 full baths with 1000 sq. ft. W Fargo Avenue , Unit 2S is located within the District 299 school district. Search Chicago real estate on www.gogambino.com today.