
BEDS3
BATHS1 full 1 partial
SQUARE FEET1,206
MLS#12696561
STATUSNew
PROPERTY TYPEResidential - Single Family
SUBDIVISIONJolly Homes
SCHOOLDistrict 228
Property Description
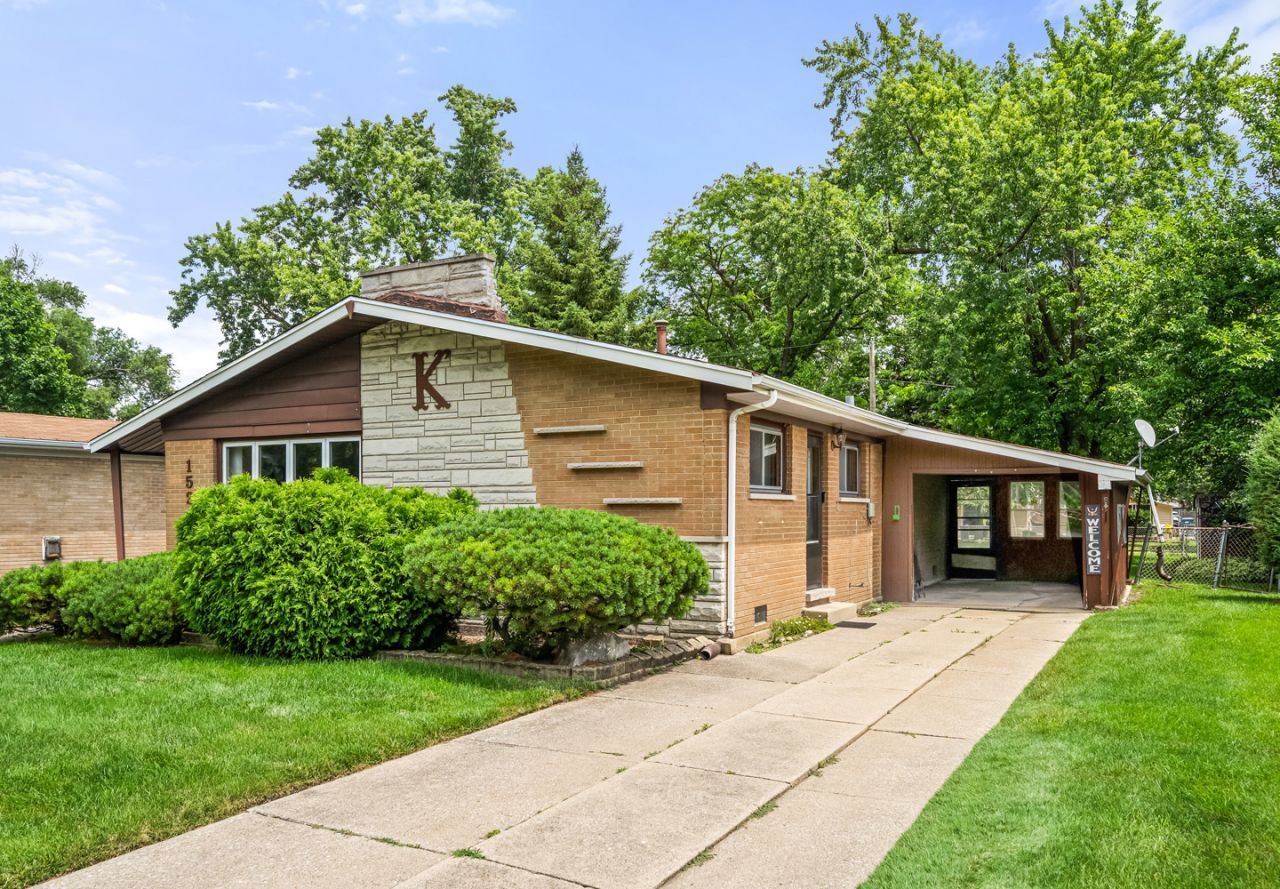
A NEW CHAPTER AWAITS. Some homes are more than just a place to live... they're where years of memories are made. This lovingly cared for 3-bedroom, 1.5-bath RANCH in the heart of established Jolly Homes of Midlothian has been cherished for decades and is now ready to welcome its next owner. Step inside and discover a comfortable, easy living layout. The eat-in kitchen provides room for everyday meals while the separate dining and living areas offer space to gather with family and friends. The primary bedroom features a private half bath, with two additional bedrooms offering flexibility for guests, hobbies, or a home office. A main full bath plus convenient laundry area (washer & dryer included) complete this wonderful home. Outside a covered carport provides protection from weather elements while the large fenced backyard with two storage sheds gives tons of space to enjoy the summer sun. This special home combines location, neighborhood comfort with the perfect opportunity to add your personal touches to continue its story for years to come.
Property Features
Property Type: Residential - Single Family
Basement: Crawl Space
Cooling: Central Air
Garage: 1
Heating: Natural Gas, Forced Air
Home Style: Ranch
Lot Size: 0.19 Acres
Roof Type: Asphalt
Taxes: $689
Year Built: 1962
Amenities
1st Floor Bedroom
1st Floor Full Bath
Feature Descriptions
Additional rooms: No additional rooms
Additional Structures: Shed(s)
Appliances: Range, Dishwasher, Refrigerator, Washer, Dryer, Range Hood
Association Includes: None
Dining Room: Separate
Exterior: Brick, Wood Siding
Laundry: Main Level, In Kitchen
Lot Dimensions: 8235
Other Equipment: CO Detectors, Ceiling Fan(s)
Parcel#: 28141060380000
Parking: Concrete, Carport, Yes, Garage Owned, Attached, Owned, Garage
Sewer: Public Sewer
Total Rooms: 6
Township: Bremen
Water: Lake Michigan, Public
Room Sizes
Bedroom 2: 11X12
Bedroom 3: 11X11
Dining Room: 13X10
Kitchen: 13X12
Laundry: 3X6
Living Room: 14X15
Primary Bedroom: 12X14
Local Schools
School District: District 228
Listed By / Shown By
Listed By
Agency Name: Keller Williams Innovate - Aurora
Agency Phone: 630-423-8223
Shown By
Agency Title: Gambino Realtors
Agency Phone: 815-282-2222

Estimate Your Payment
Estimated Payment
$ 1,217.09 per month $1,089.70 Principal & Interest $57.42 Property Tax $69.97 Homeowner's Insurance
15247 Ridgeway Avenue | MLS# 12696561
This single family home located at 15247 Ridgeway Avenue , Midlothian, IL 60445 is currently listed for sale with an asking price of $239,900. This property was built in 1962 and has 3 bedrooms and 1 full and 1 partial baths with 1206 sq. ft. Ridgeway Avenue is located in the Jolly Homes subdivision within the District 228 school district. Search Jolly Homes real estate on www.gogambino.com today.