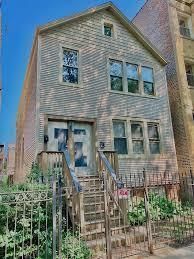

BEDS2
BATHS1 full
SQUARE FEET1,200
MLS#12810816
STATUSNew
PROPERTY TYPERental - Condominium
SCHOOLDistrict 299
Property Description
Welcome to the heart of Wicker Park living! This lovely 2-bedroom plus den unit boasts separate living and dining areas, complemented by an eat-in kitchen featuring stainless steel appliances. One bedroom comfortably fits a queen size bed, the other can fit a full or twin size bed. None of the rooms have closets but there is ample storage space throughout the unit . Hardwood floors throughout add elegance, while the recently updated bathroom offers modern convenience. Stay comfortable year-round with central A/C and heat, and enjoy the extra comfort of ceiling fans in every room. Need more space? An enclosed back porch and basement storage provide ample options. Pets are considered, and a lush backyard awaits your enjoyment, rarely used by the landlord who lives on-site. Laundry facilities are conveniently located in the basement. Don't miss out-schedule your tour today!
Property Features
Property Type: Rental - Condominium
Basement: None
Cooling: Central Air
Heating: Gas, Forced Air
Lot Size: 3,150
Stories: 2.0
Feature Descriptions
Additional rooms: Den, Enclosed Porch
Association Amenities: Coin Laundry, Storage, Ceiling Fan
Exterior: Aluminum Siding
Laundry: Common Area
Lot Dimensions: 3150
Pet Allowed: Cats OK, Number Limit
Rent Includes: Water, Scavenger, Lawn Care, Snow Removal
Sewer: Public Sewer
Total Rooms: 6
Township: West Chicago
Water: Lake Michigan
Room Sizes
Enclosed Porch: 8X6
Den: 9X8
Bedroom 2: 8X10
Dining Room: 12X11
Kitchen: 8X8
Living Room: 11X12
Primary Bedroom: 9X14
Local Schools
School District: District 299
Listed By / Shown By
Listed By
Agency Name: Baird & Warner, Inc.
Agency Phone: 708-697-5900
Shown By
Agency Title: Gambino Realtors
Agency Phone: 815-282-2222

1525 N Artesian Avenue , Unit 2 | MLS# 12810816
This property located at 1525 N Artesian Avenue , Unit 2, Chicago, IL 60622 is currently listed for rent with an asking price of $2,375 / Monthly. N Artesian Avenue , Unit 2 is located within the District 299 school district. Search Chicago real estate on www.gogambino.com today.