
BEDS3
BATHS1 full 1 partial
SQUARE FEET1,600
MLS#12694877
STATUSNew
PROPERTY TYPEResidential - Condominium
SUBDIVISIONHampton Farms
SCHOOLDistrict 211
Property Description
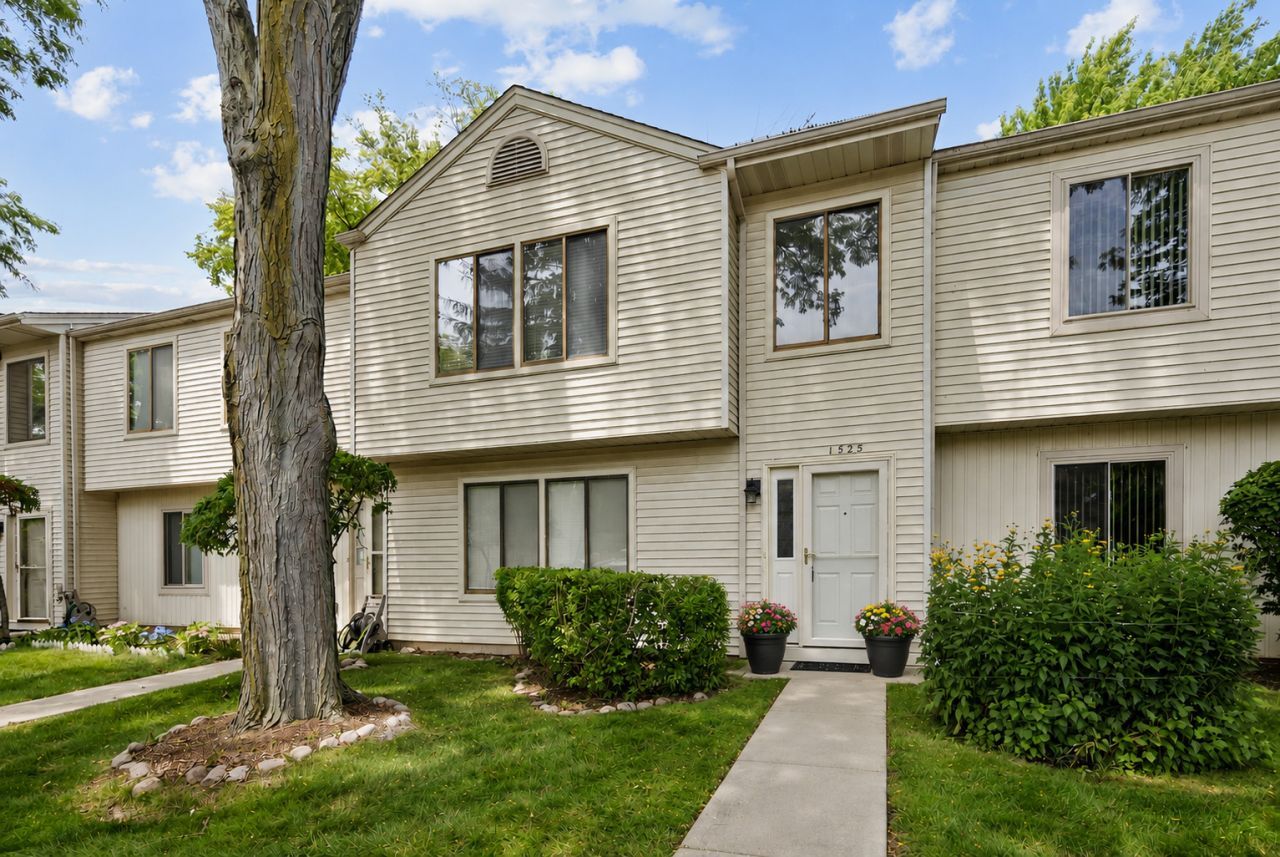
Now available - this condo has been lovingly cared for by the original homeowners since it was first built. Featuring 3 beds and 1 1/2 baths, with a convenient second-floor laundry. With newer SS kitchen appliances and mechanicals, whole house freshly painted, and sparkling clean! The layout offers a nice flow and room for all to enjoy and spread out. The soaring entranceway gives a spacious feeling and a view of the second level. The large living room welcomes you into the home, and connects to the kitchen on one end and to the family room on the other. A sliding glass door off of the family room to the patio offers a convenient path to outdoor dining! With a detached 2-car garage in front, and additional driveway parking, there is room here for everyone. Enjoy highly rated schools, easy access to I-90, I-290 and Route 53, and just minutes from shopping, dining and entertainment at Woodfield Mall. Outdoor enthusiasts will love nearby Busse Woods with miles of scenic walking and biking trails, fishing, boating and year-round recreation, while the outstanding Elk Grove Park District offers pools, golf, fitness facilities and numerous community amenities. Welcome Home!
Property Features
Property Type: Residential - Condominium
Basement: None
Cooling: Central Air
Garage: 2
Heating: Natural Gas, Forced Air
Lot Size: CONDO
Roof Type: Asphalt
Stories: 2.0
Taxes: $5,301
Year Built: 1988
Feature Descriptions
Additional rooms: No additional rooms
Appliances: Range, Microwave, Dishwasher, Refrigerator, Washer, Dryer, Stainless Steel Appliance(s), Electric Cooktop, Electric Oven
Association Includes: Insurance, Exterior Maintenance, Lawn Care, Scavenger, Snow Removal
Bath Features: Soaking Tub
Dining Room: Separate
Exterior: Vinyl Siding
HOA Fee: 151/ Monthly
Laundry: In Unit
Lot: Common Grounds
Lot Dimensions: CONDO
Parcel#: 07251000221023
Parking: Asphalt, Garage Door Opener, Yes, Garage Owned, Detached, Driveway, Owned, Garage
Pet Allowed: Cats OK, Dogs OK
Sewer: Public Sewer
Total Rooms: 7
Township: Schaumburg
Water: Lake Michigan, Public
Room Sizes
Bedroom 2: 10X12
Bedroom 3: 10X12
Dining Room: 9X10
Family Room: 14X15
Kitchen: 9X11
Laundry: 9X6
Living Room: 23X14
Primary Bedroom: 16X15
Local Schools
High School: J B Conant High School
Middle School: Margaret Mead Junior High School
Elementary School: Michael Collins Elementary Schoo
School District: District 211
Listed By / Shown By
Listed By
Agency Name: RE/MAX All Pro - St Charles
Agency Phone: 630-513-6100
Shown By
Agency Title: Gambino Realtors
Agency Phone: 815-282-2222

Estimate Your Payment
Estimated Payment
$ 2,254.49 per month $1,703.37 Principal & Interest $441.75 Property Tax $109.38 Homeowner's Insurance
1525 Yale Court , Unit 1525 | MLS# 12694877
This condo located at 1525 Yale Court , Unit 1525, Elk Grove Village, IL 60007 is currently listed for sale with an asking price of $375,000. This property was built in 1988 and has 3 bedrooms and 1 full and 1 partial baths with 1600 sq. ft. Yale Court , Unit 1525 is located in the Hampton Farms subdivision within the District 211 school district. Search Hampton Farms real estate on www.gogambino.com today.