
BEDS2
BATHS1 full 1 partial
SQUARE FEET1,642
MLS#12796599
STATUSNew
PROPERTY TYPEResidential - Townhouse
SCHOOLDistrict 210
Property Description
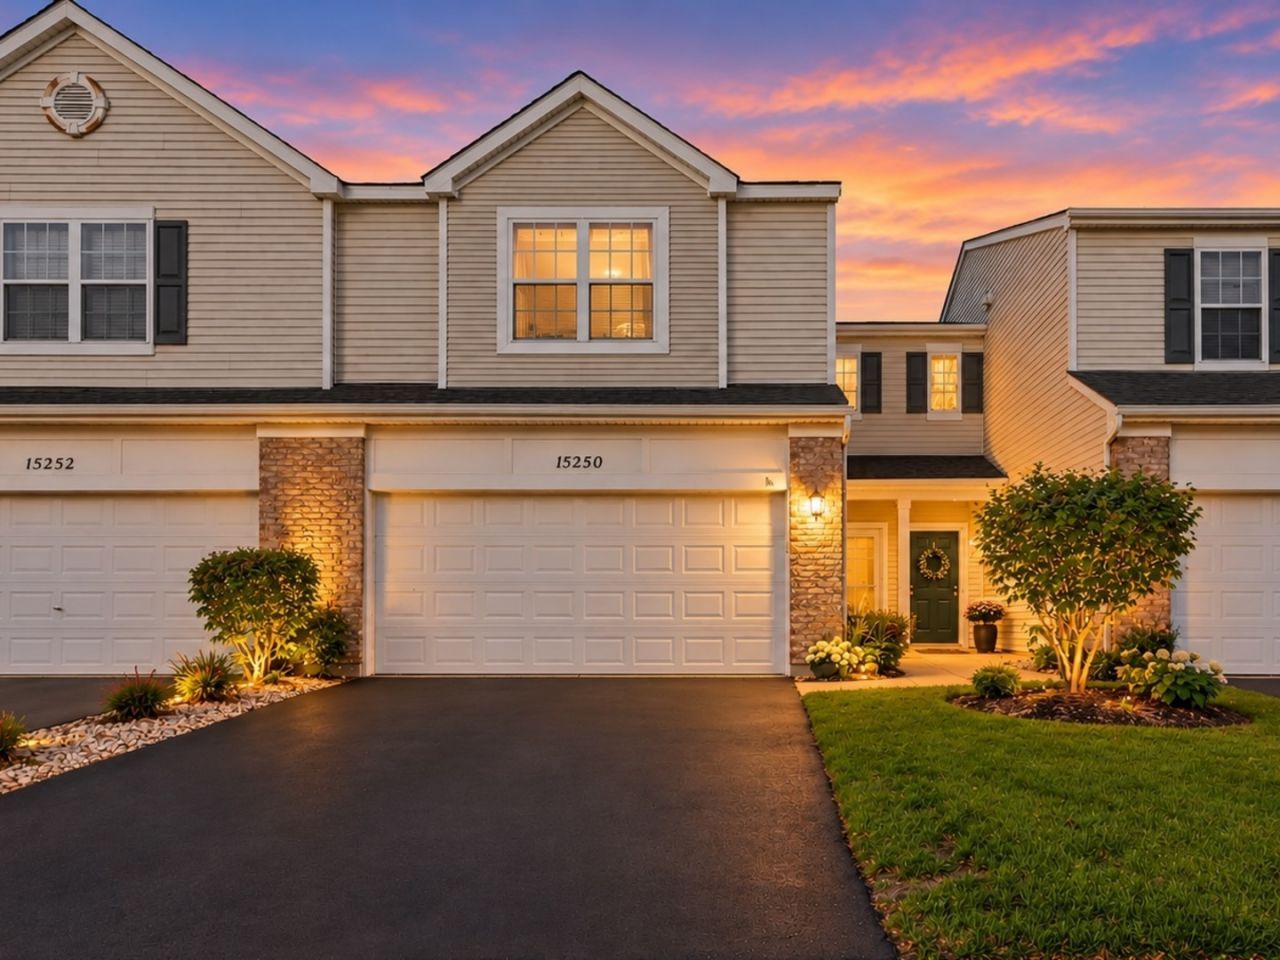
Fresh, bright, and move-in ready, this 2-bedroom, 1.5-bath townhome in Manhattan's Brookstone Springs comes with pond views you'll want to see in person. The main level has new LVT flooring, fresh paint, an updated half bath, and a cozy fireplace in the living area, so the work is already done. The kitchen has a newer stove/oven (2025), and the roof was replaced in 2023. Upstairs, the primary bedroom has a walk-in closet, and the huge loft gives you room to grow. Use it as a family room, office, or gym, or convert it to a 3rd bedroom. Step out to the patio and enjoy the water view from your back door. The 2-car attached garage adds storage and convenience, and you're just minutes from downtown Manhattan, parks, shopping, and the Metra. Low-maintenance living with a view, in a neighborhood buyers love. Come see it before it's gone!
Property Features
Property Type: Residential - Townhouse
Basement: None
Cooling: Central Air
Fireplaces: 1
Garage: 2
Heating: Gas
Lot Size: 0.03 Acres
Roof Type: Asphalt
Stories: 2.0
Taxes: $8,890
Year Built: 2006
Feature Descriptions
Additional rooms: No additional rooms
Association Includes: Parking, Insurance, Exterior Maintenance, Lawn Care, Snow Removal
Dining Room: Separate
Exterior: Vinyl Siding, Brick
Fireplace: Gas Log, Gas Starter
Fireplace Location(s): Living Room
HOA Fee: 195/ Monthly
Laundry: Gas Dryer Hookup, In Unit
Lot: Common Grounds
Lot Dimensions: 24x57
Master Association Fee: 140
Parcel#: 1412172150360000
Parking: Asphalt, Garage Door Opener, Yes, Attached, Garage
Pet Allowed: Number Limit
Sewer: Public Sewer
Total Rooms: 6
Township: Manhattan
Water: Public
Room Sizes
Bedroom 2: 11X10
Dining Room: 13X8
Family Room: 19X18
Kitchen: 15X13
Laundry: 7X6
Living Room: 23X11
Primary Bedroom: 15X14
Local Schools
Elementary School: Anna Mcdonald Elementary School
School District: District 210
Listed By / Shown By
Listed By
Agency Name: eXp Realty
Agency Phone: 888-574-9405
Shown By
Agency Title: Gambino Realtors
Agency Phone: 815-282-2222

Estimate Your Payment
Estimated Payment
$ 1,987.52 per month $1,171.46 Principal & Interest $740.83 Property Tax $75.22 Homeowner's Insurance
15250 Kenmare Circle | MLS# 12796599
This townhouse located at 15250 Kenmare Circle , Manhattan, IL 60442 is currently listed for sale with an asking price of $257,900. This property was built in 2006 and has 2 bedrooms and 1 full and 1 partial baths with 1642 sq. ft. Kenmare Circle is located within the District 210 school district. Search Manhattan real estate on www.gogambino.com today.