
BEDS2
BATHS2 full
SQUARE FEET1,803
MLS#12702254
STATUSNew
PROPERTY TYPEResidential - Single Family
SUBDIVISIONGrand Haven
SCHOOLDistrict 205
Property Description
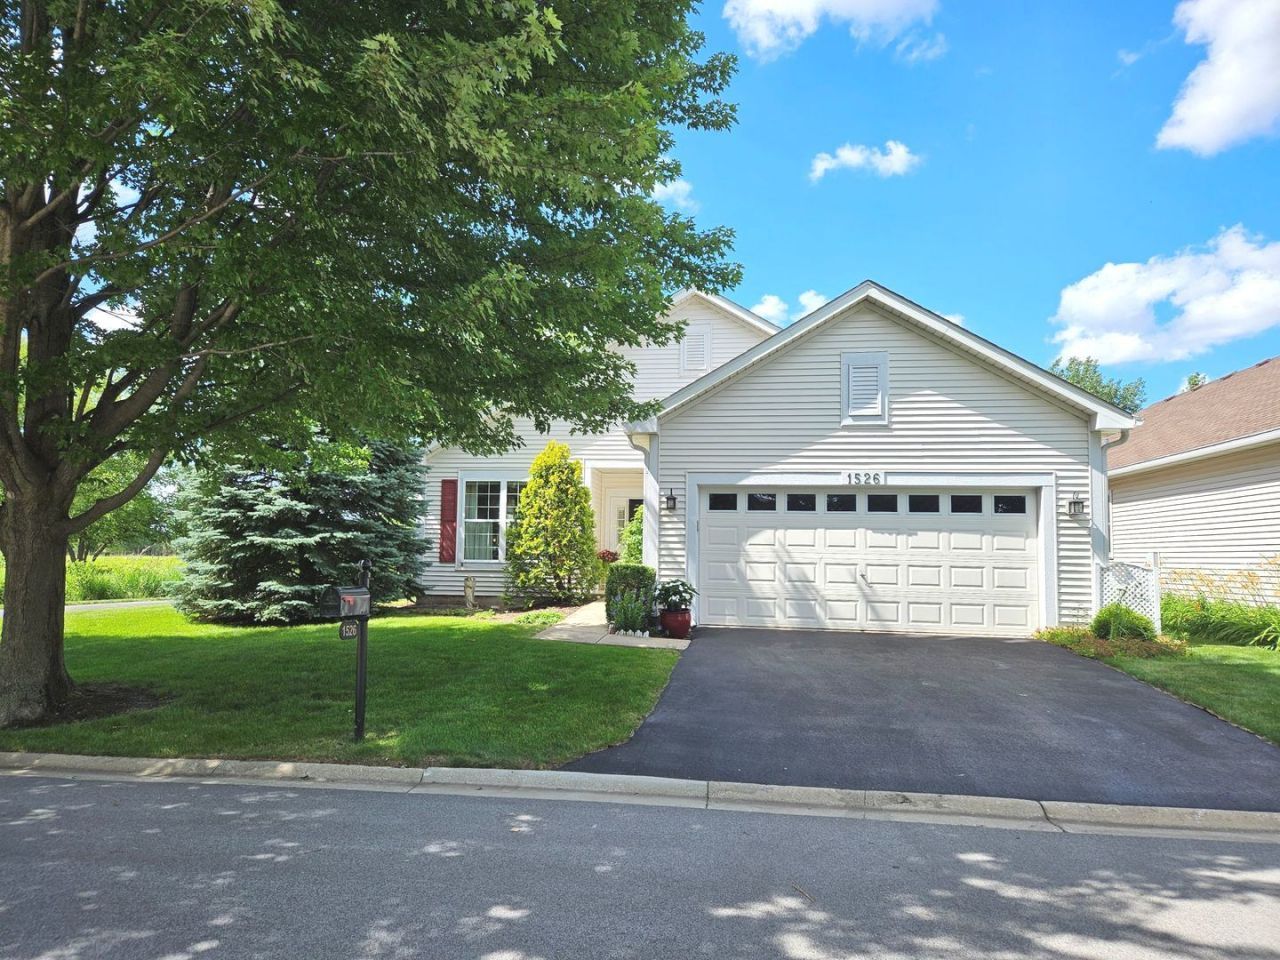
Welcome to Grand Haven, a 55+ active gated community. You will fall in love the minute you step inside as you're greeted to a bright open space. The vaulted ceilings add to the sense of spaciousness plus all the windows create natural light that fills the home. Tasteful colors throughout create a calm and peaceful feeling as you walk through the home. The large living/dining room combination leads to a beautiful kitchen with stainless appliances, planning desk, and granite countertops. The large breakfast area adjoins the family room w/fireplace and sunroom. The large master bedroom has a private bath with dual sinks shower and linen closet, plus a walk in closet with built ins. There's a good size second bedroom for guests, a second full bath plus a laundry room that leads to the 2 car garage. Sliding glass doors from the breakfast area leads to a large deck overlooking a picturesque backdrop of a walking trail and nature preserve. Beautiful Italian hardwood floors throughout most of the home, plantation blinds throughout, and so much more. This community offers stunning landscaping, two pools (indoor and outdoor), tennis courts, a beautiful clubhouse with a pool room, hairdresser, exercise room and so much more. Close to shopping, dining and other amenities. Schedule a showing today!
Property Features
Property Type: Residential - Single Family
Basement: None
Cooling: Central Air
Fireplaces: 1
Garage: 2
Heating: Natural Gas, Forced Air
Lot Size: 50 x 110
Roof Type: Asphalt
Taxes: $4,433
Year Built: 2002
Amenities
Vaulted Ceiling(s)
Walk-In Closet(s)
Feature Descriptions
Additional rooms: Breakfast Room
Appliances: Range, Dishwasher, Refrigerator, Washer, Dryer, Disposal
Association Includes: Insurance, Clubhouse, Exercise Facilities, Pool, Exterior Maintenance, Lawn Care, Scavenger, Snow Removal
Bath Features: Double Sink
Dining Room: Combined w/ LivRm
Exterior: Vinyl Siding
Fireplace: Gas Log
Fireplace Location(s): Family Room
HOA Fee: 331/ Not Applicable
Laundry: In Unit
Lot: Nature Preserve Adjacent, Rear of Lot
Lot Dimensions: 50 x 110
Other Equipment: CO Detectors, Ceiling Fan(s), Water Heater-Gas
Parcel#: 1104181060260000
Parking: Asphalt, Garage Door Opener, Yes, Garage Owned, Attached, Garage
Sewer: Public Sewer
Total Rooms: 7
Township: Lockport
Water: Public
Room Sizes
Breakfast Room: 9X9
Bedroom 2: 10X11
Dining Room: 12X15
Family Room: 13X15
Kitchen: 11X14
Laundry: 6X8
Living Room: 12X15
Primary Bedroom: 14X15
Local Schools
High School: Lockport Township High School
Middle School: Richland Elementary School
Elementary School: Richland Elementary School
School District: District 205
Listed By / Shown By
Listed By
Agency Name: RE/MAX Action
Agency Phone: 630-968-2600
Shown By
Agency Title: Gambino Realtors
Agency Phone: 815-282-2222

Estimate Your Payment
Estimated Payment
$ 2,234.85 per month $1,752.88 Principal & Interest $369.42 Property Tax $112.55 Homeowner's Insurance
1526 Benzie Circle | MLS# 12702254
This single family home located at 1526 Benzie Circle , Romeoville, IL 60446 is currently listed for sale with an asking price of $385,900. This property was built in 2002 and has 2 bedrooms and 2 full baths with 1803 sq. ft. Benzie Circle is located in the Grand Haven subdivision within the District 205 school district. Search Grand Haven real estate on www.gogambino.com today.