
BEDS2
BATHS1 full
SQUARE FEET1,033
MLS#12708291
STATUSNew
PROPERTY TYPEResidential - Condominium
SCHOOLDistrict 299
Property Description
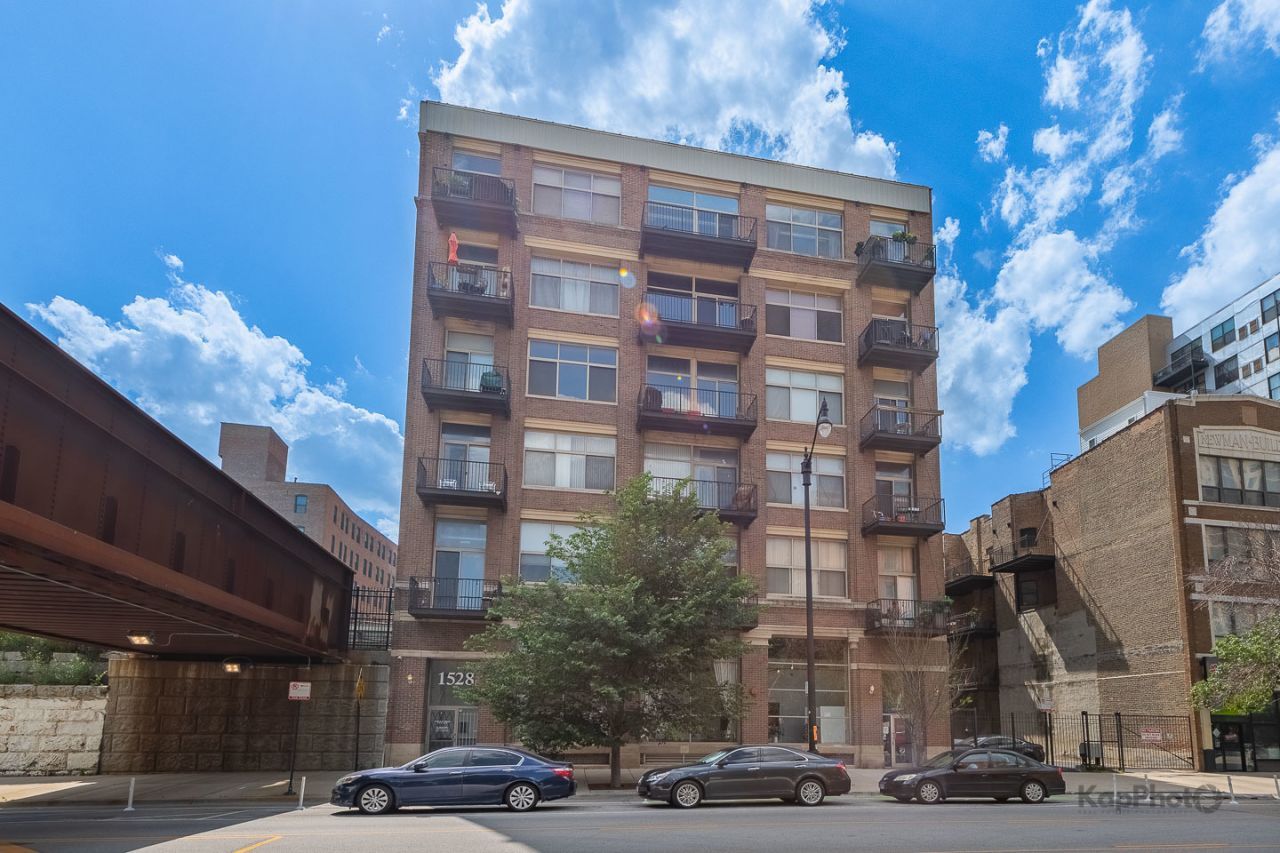
Top-floor loft living at its finest! Impeccably-maintained 2-bed/1-bath concrete loft in the highly-desirable Imperial Lofts, perfectly situated in the heart of the South Loop. Soaring 11-ft ceilings, spacious foyer with a large walk-in coat closet, and beautifully-refinished hardwood floors that flow throughout the home. The open-concept layout is filled with natural light from dramatic floor-to-ceiling windows and showcases timeless loft character with exposed brick. Step onto your private balcony and enjoy city views. The thoughtfully-updated kitchen with GE Adora series black stainless steel appliances, under-cabinet lighting, granite countertops, backsplash, and garbage disposal. Both generously-sized bedrooms feature spacious walk-in closets. The refreshed bathroom offers fresh paint, shelving, and whirlpool soaking tub. In-unit Kenmore washer/dryer. Enjoy an unbeatable South Loop location, just steps from the CTA Red Line, Jewel-Osco, Trader Joe's, Grant Park, Soldier Field, Museum Campus, Shedd Aquarium, acclaimed restaurants, neighborhood cafes, and vibrant shopping. With quick access to I-55 and I-90/94, commuting throughout the city is effortless. Deeded parking space is additional $25K.
Upcoming Open Houses
Open House Saturday July 18th, 11:00am - 1:00pm
Open House Sunday July 19th, 11:00am - 1:00pm
Property Features
Property Type: Residential - Condominium
Basement: None
Cooling: Central Air
Heating: Natural Gas, Forced Air
Lot Size: COMMON
Stories: 6.0
Taxes: $6,090
Year Built: 1904
Amenities
Storage
Built-in Features
Walk-In Closet(s)
Open Floorplan
Dining Combo
Granite Counters
Feature Descriptions
Additional rooms: Balcony/Porch/Lanai, Foyer, Walk In Closet
Appliances: Range, Microwave, Dishwasher, Refrigerator, Washer, Dryer, Disposal, Stainless Steel Appliance(s), Gas Cooktop, Gas Oven
Association Amenities: Bike Room/Bike Trails, Elevator in Residence, Exercise Room, Storage
Association Includes: Heat, Water, Gas, Parking, Insurance, Security, Exercise Facilities, Exterior Maintenance, Scavenger, Snow Removal, Other, Internet
Bath Features: Whirlpool
Dining Room: Combined w/ LivRm
Exterior: Brick
HOA Fee: 781/ Monthly
Laundry: Washer Hookup, In Unit, Laundry Closet
Lot: Common Grounds, Landscaped
Lot Dimensions: COMMON
Other Equipment: Ceiling Fan(s)
Parcel#: 17221060901093
Parking: Yes, Deeded
Pet Allowed: Cats OK, Dogs OK, Number Limit
Sewer: Public Sewer
Total Rooms: 5
Township: South Chicago
Water: Lake Michigan, Public
Room Sizes
Balcony/Porch/Lanai: 21X4
Foyer: 6X4
Walk In Closet: 6X5
Bedroom 2: 16X7
Dining Room: COMBO
Kitchen: 23X10
Living Room: 21X19
Primary Bedroom: 16X11
Local Schools
School District: District 299
Listed By / Shown By
Listed By
Agency Name: Century 21 S.G.R., Inc.
Agency Phone: 312-455-1322
Shown By
Agency Title: Gambino Realtors
Agency Phone: 815-282-2222

Estimate Your Payment
Estimated Payment
$ 1,711.16 per month $1,131.04 Principal & Interest $507.50 Property Tax $72.63 Homeowner's Insurance
1528 S Wabash Avenue , Unit 603 | MLS# 12708291
This condo located at 1528 S Wabash Avenue , Unit 603, Chicago, IL 60605 is currently listed for sale with an asking price of $249,000. This property was built in 1904 and has 2 bedrooms and 1 full baths with 1033 sq. ft. S Wabash Avenue , Unit 603 is located within the District 299 school district. Search Chicago real estate on www.gogambino.com today.