
BEDS2
BATHS2 full 1 partial
SQUARE FEET1,900
MLS#12594545
STATUSNew
PROPERTY TYPEResidential - Townhouse
SUBDIVISIONRiver Park Place
SCHOOLDistrict 46
Property Description
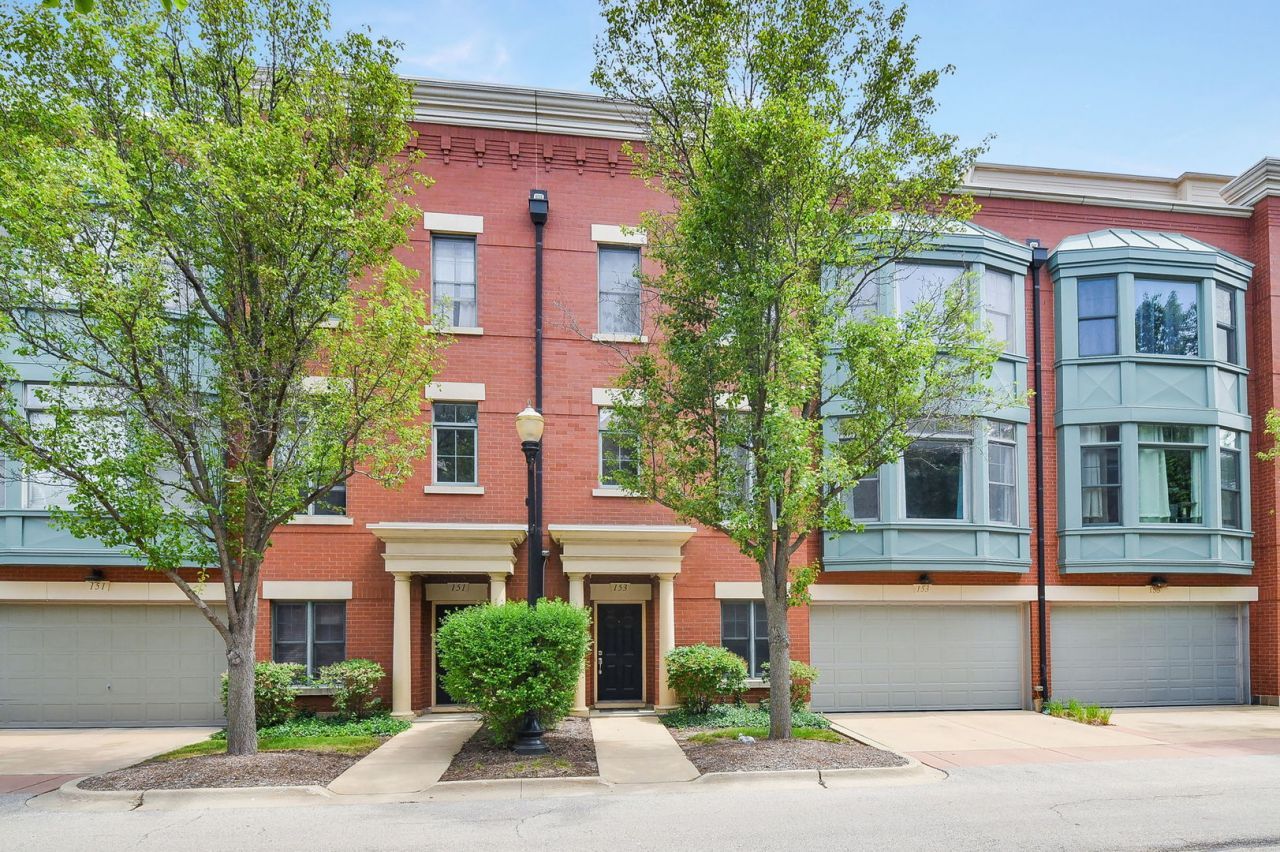
Stylish and spacious 3-story townhome featuring 2 bedrooms, 2.1 bathrooms, a private office, and a 2-car garage, all in an ideal location walking distance to all that downtown Elgin has to offer! The Metra train, restaurants, shopping, entertainment, and the Fox River! Designed for both everyday living and entertaining, the open-concept main level showcases a bright kitchen with stainless steel appliances, breakfast bar with seating, and seamless flow into the dining area and expansive living room. Retreat to the impressive master suite complete with a walk-in closet and spacious private bathroom featuring dual sinks, tub, and separate walk-in shower. All 3 floors feature 9 feet ceilings This home is move-in ready; offering comfort, convenience, and modern living throughout.
Property Features
Property Type: Residential - Townhouse
Basement: None
Cooling: Central Air
Garage: 2
Heating: Natural Gas
Lot Size: 34 x 31
Roof Type: Asphalt
Stories: 3.0
Taxes: $6,810
Year Built: 2005
Feature Descriptions
Additional rooms: Office
Appliances: Range, Microwave, Dishwasher, Refrigerator, Washer, Dryer, Disposal
Association Includes: Exterior Maintenance, Lawn Care, Snow Removal
Bath Features: Separate Shower, Double Sink
Dining Room: Separate
Exterior: Brick
HOA Fee: 200/ Monthly
Laundry: Laundry Closet
Lot: Common Grounds, Landscaped, Mature Trees
Lot Dimensions: 34 x 31
Other Equipment: Security System, Ceiling Fan(s)
Parcel#: 0613353021
Parking: Asphalt, Garage Door Opener, Yes, Garage Owned, Attached, Garage
Pet Allowed: Cats OK, Dogs OK
Security: yes
Sewer: Public Sewer
Total Rooms: 6
Township: Elgin
Water: Public
Room Sizes
Office: 14X9
Bedroom 2: 12X10
Dining Room: 13X10
Kitchen: 14X9
Living Room: 21X16
Primary Bedroom: 16X14
Local Schools
School District: District 46
Listed By / Shown By
Listed By
Agency Name: The HomeCourt Real Estate
Agency Phone: 630-232-2045
Shown By
Agency Title: Gambino Realtors
Agency Phone: 815-282-2222

Estimate Your Payment
Estimated Payment
$ 2,090.20 per month $1,430.83 Principal & Interest $567.50 Property Tax $91.88 Homeowner's Insurance
153 Dawson Drive | MLS# 12594545
This townhouse located at 153 Dawson Drive , Elgin, IL 60120 is currently listed for sale with an asking price of $315,000. This property was built in 2005 and has 2 bedrooms and 2 full and 1 partial baths with 1900 sq. ft. Dawson Drive is located in the River Park Place subdivision within the District 46 school district. Search River Park Place real estate on www.gogambino.com today.