
BEDS4
BATHS2 full 1 partial
SQUARE FEET2,680
MLS#12735509
STATUSNew
PROPERTY TYPEResidential - Single Family
SCHOOLDistrict 206
Property Description
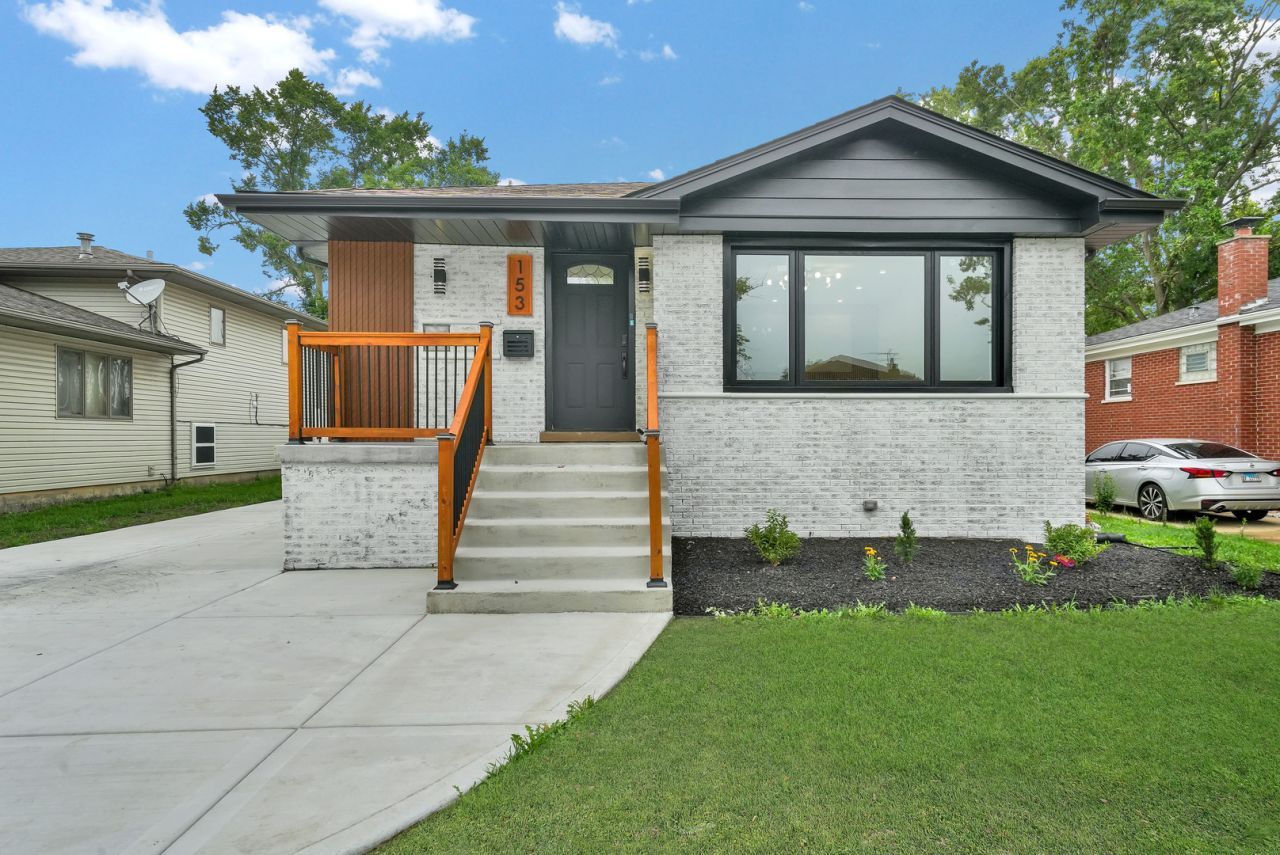
WELCOME HOME! This gorgeous, fully rebuilt property is sure to impress. Ideally located in South Chicago Heights. This stunning home has been tastefully renovated from top to bottom with exceptional attention to detail.This property features 4 spacious bedrooms, 2 full bathrooms, and 1 convenient half baths. The main level offers a bright living room and an open-concept kitchen and dining area, perfect for everyday living and entertaining. The beautifully updated kitchen includes new black stainless steel appliances with slide in range, range hood, built-in microwave, diswhasher, and large refrigerator, modern european stile cabinetry, and elegant black quartz countertops. Walk in to the fully remodeled bathroom with nicely designed tiled surronded bathtub, glass sliding door, and large vanity. The finished basement provides additional living space with a very spacious family room and an additional full bathroom and a good sized legal bedroom with proper egress window. Enjoy the back all season room, with heat/ac, large windows with plenty of light coming in. NEW concrete driveway/sidewalks, Full brick 2 and 1/2 car garage with EV CHARGING PORT. Too many other updates to list - this is truly a must-see home. Schedule your showing before it's gone!
Property Features
Property Type: Residential - Single Family
Basement: Yes
Basement: Finished, Full
Cooling: Central Air
Garage: 2
Heating: Natural Gas, Forced Air
Home Style: Ranch
Lot Size: 0.15 Acres
Roof Type: Asphalt
Taxes: $4,600
Year Built: 1969
Amenities
Wet Bar
1st Floor Bedroom
1st Floor Full Bath
Feature Descriptions
Additional rooms: Workshop, Kitchen, Recreation Room, Other Room
Appliances: Range, Microwave, Dishwasher, Refrigerator, Range Hood
Association Includes: None
Bath Features: Separate Shower, Soaking Tub
Dining Room: Kitchen/Dining Combo
Exterior: Brick
Lot Dimensions: 50X132
Other Equipment: CO Detectors, Sump Pump
Parcel#: 32294080590000
Parking: Concrete, Side Driveway, Garage Door Opener, Yes, Garage Owned, Detached, Garage
Sewer: Public Sewer
Total Rooms: 11
Township: Bloom
Water: Lake Michigan, Public
Room Sizes
Work Room: 11X14
Kitchen- 2nd: 9X16
Recreation Room: 13X30
Other Room: 12X15
Bedroom 2: 12X11
Bedroom 3: 11X10
Bedroom 4: 11X12
Dining Room: COMBO
Family Room: 18X30
Kitchen: 10X18
Laundry: 8X12
Living Room: 13X19
Primary Bedroom: 12X11
Local Schools
School District: District 206
Listed By / Shown By
Listed By
Agency Name: RE/MAX Partners
Agency Phone: 708-484-2300
Shown By
Agency Title: Gambino Realtors
Agency Phone: 815-282-2222

Estimate Your Payment
Estimated Payment
$ 1,954.38 per month $1,476.25 Principal & Interest $383.33 Property Tax $94.79 Homeowner's Insurance
153 W 27th Place | MLS# 12735509
This single family home located at 153 W 27th Place , Chicago Heights, IL 60411 is currently listed for sale with an asking price of $325,000. This property was built in 1969 and has 4 bedrooms and 2 full and 1 partial baths with 2680 sq. ft. W 27th Place is located within the District 206 school district. Search Chicago Heights real estate on www.gogambino.com today.