
BEDS4
BATHS2 full 1 partial
SQUARE FEET2,337
MLS#12780388
STATUSNew
PROPERTY TYPEResidential - Single Family
SCHOOLDistrict 113
Property Description
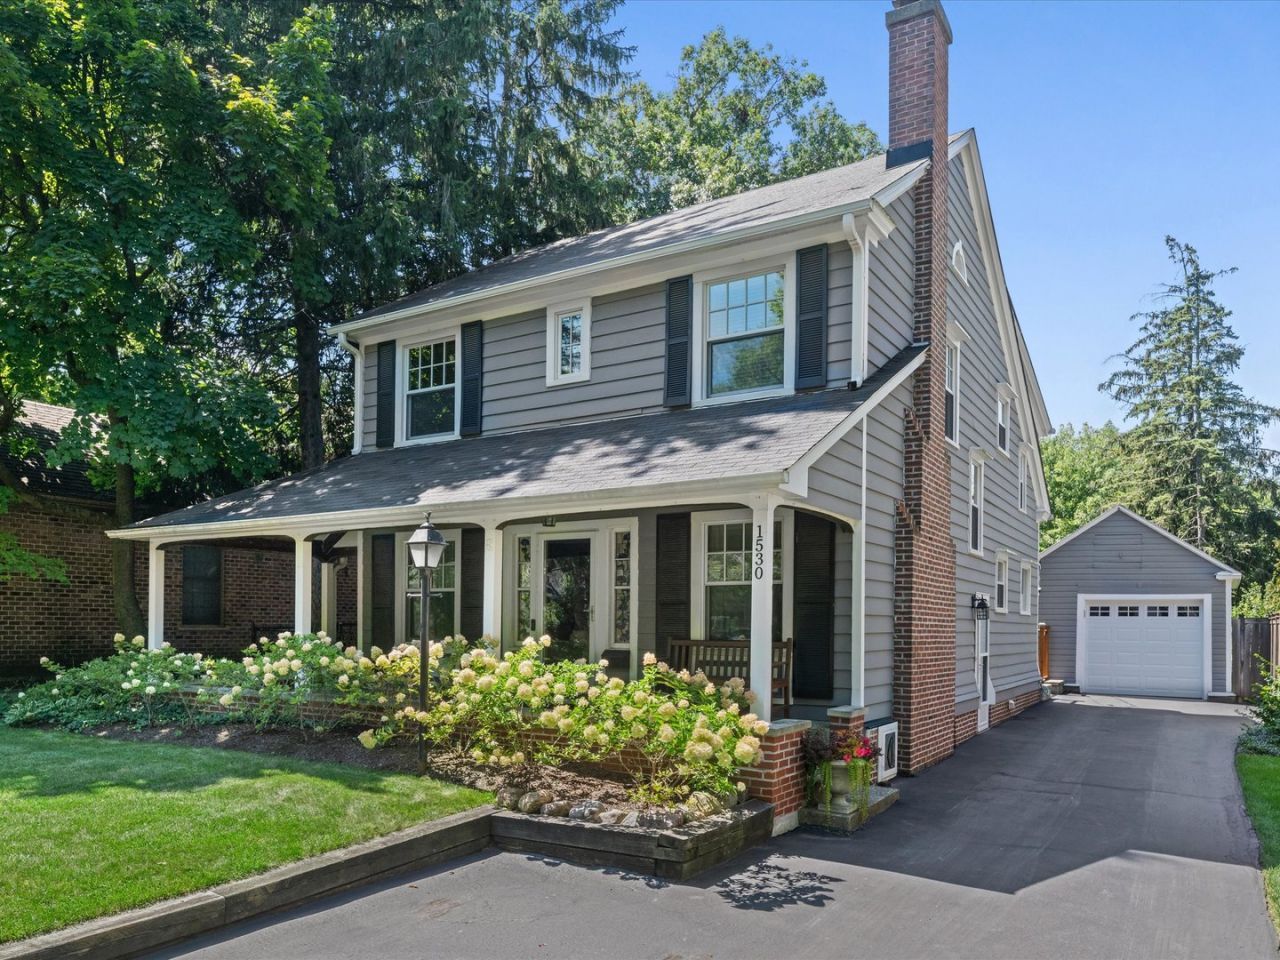
From the dramatic front porch to the bay window off the kitchen and craftsman woodworking throughout, this house is truly a home. Move right into this classic American foursquare convenient to all the North Shore has to offer? Lovingly maintained and continuously updated by two generations of the same family. Great floor plan too - Kitchen is open to eat-in area, flowing into formal dining space and then into the front living room. Partial finished basement. Craftsman detail in the wood-beam ceilings, staircase and (gas) fireplace mantle. Spacious brick paver patio and large back yard with gorgeous mature landscaping! Plus an UNBEATABLE LOCATION ... On a quiet street lined with historic homes but just a block from downtown Highland Park's restaurants, shops, Metra station, coffee, book stores etc. And just a stone's throw to Ravinia District of Highland Park, Ravinia Festival, Chicago Botanic Garden, schools, parks, beaches and more. No central A/C, but many other recent updates and continuously maintained by owners. See the Improvements List under additional info or call listing agent Carolyn Cerf!
Property Features
Property Type: Residential - Single Family
Basement: Yes
Basement: Partially Finished, Full
Cooling: Window Unit(s)
Fireplaces: 1
Garage: 1
Heating: Natural Gas, Radiant
Home Style: American 4-Sq.
Lot Size: 0.25 Acres
Roof Type: Asphalt
Taxes: $13,548
Year Built: 1920
Amenities
Built-in Features
Historic/Period Mlwk
Beamed Ceilings
Dining Combo
Pantry
Replacement Windows
Feature Descriptions
Additional rooms: Eating Area, Family Room
Additional Structures: Shed(s)
Appliances: Range, Dishwasher, Refrigerator, Washer, Dryer, Disposal
Association Includes: None
Dining Room: Separate
Exterior: Brick
Fireplace: Gas Log, Gas Starter
Fireplace Location(s): Living Room
Laundry: Gas Dryer Hookup, Electric Dryer Hookup
Lot Dimensions: 50x220
Other Equipment: Sump Pump, Water Heater-Gas
Parcel#: 16262010080000
Parking: Asphalt, Garage Door Opener, Yes, Garage Owned, Detached, Garage
Sewer: Public Sewer
Total Rooms: 9
Township: Moraine
Water: Lake Michigan, Public
Room Sizes
Eating Area: 18X14
Family Room - Down: 24X16
Bedroom 2: 13X13
Bedroom 3: 11X11
Bedroom 4: 11X14
Dining Room: 12X14
Kitchen: 9X10
Laundry: 9X11
Living Room: 24X17
Primary Bedroom: 18X10
Local Schools
High School: Highland Park High School
Middle School: Elm Place School
Elementary School: Indian Trail Elementary School
School District: District 113
Listed By / Shown By
Listed By
Agency Name: @properties Christie's International Real Estate
Agency Phone: 847-432-0700
Shown By
Agency Title: Gambino Realtors
Agency Phone: 815-282-2222

Estimate Your Payment
Estimated Payment
$ 5,358.73 per month $3,974.52 Principal & Interest $1,129.00 Property Tax $255.21 Homeowner's Insurance
1530 Oakwood Avenue | MLS# 12780388
This single family home located at 1530 Oakwood Avenue , Highland Park, IL 60035 is currently listed for sale with an asking price of $875,000. This property was built in 1920 and has 4 bedrooms and 2 full and 1 partial baths with 2337 sq. ft. Oakwood Avenue is located within the District 113 school district. Search Highland Park real estate on www.gogambino.com today.