
BEDS2
BATHS1 full 1 partial
MLS#12811222
STATUSNew
PROPERTY TYPERental - Single Family
SCHOOLDistrict 299
Property Description
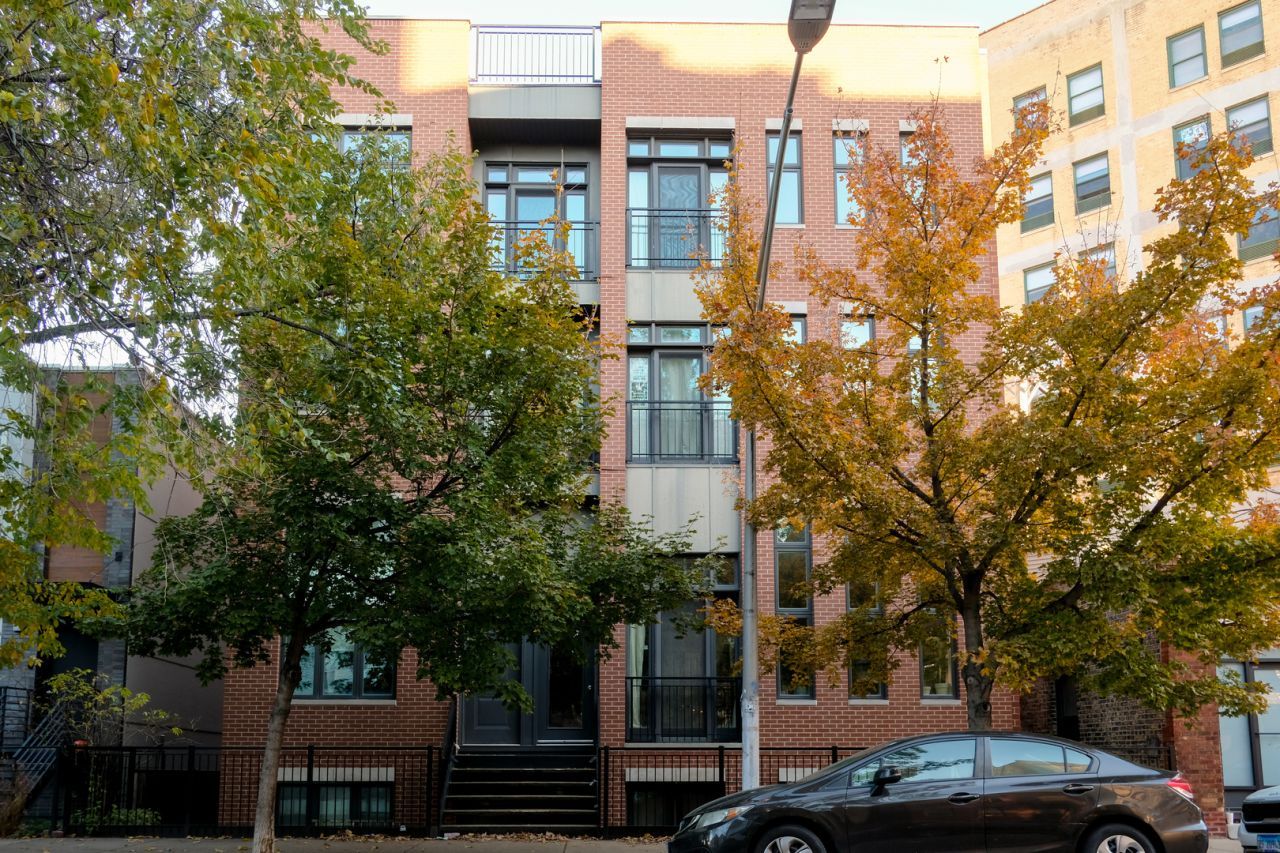
Available 1/1! Designer rehabbed, 2 bedroom/1.5 bathroom penthouse apartment in an intimate walk-up building right off of Division St. in Wicker Park! Kitchen features include stainless steel kitchen appliances, a gas range, quartz countertops, ice maker/water dispenser and garbage disposal. Living area features include a south facing view, designated office area, gas fireplace with custom-tiled surround and a built-in shelving system which adds additional storage and character to the overall space. Kristy Stafford wallpapered and terracotta tiled powder room great for guests. Luxurious en-suite master bathroom complete with a dual sink vanity, cle tile walk-in shower with a Brizo shower set and rain shower head. Fully organized walk-in closet plus additional coat closet in the hallway. Huge deck off of the rear of the apartment perfect for lounging, gardening and grilling. Common rooftop area. In-unit washer and dryer plus 1 garage parking space included in the rent. Perfectly situated just 1 block to the Blue line 'L' stop at Division, 1 minute driving to the expressway and 3 minutes walking to shops, restaurants, cafes and nightlife on Division, Milwaukee and Ashland. Broker owned.
Property Features
Property Type: Rental - Single Family
Basement: None
Cooling: Central Air
Fireplaces: 1
Garage: 1
Heating: Gas, Forced Air, Indv Controls
Lot Size: COMMON
Roof Type: Rubber
Stories: 3.0
Year Built: 2011
Amenities
Bookcases
Dining Combo
Feature Descriptions
Additional rooms: Deck, Walk In Closet
Appliances: Range, Microwave, Dishwasher, Refrigerator, Freezer, Washer, Dryer, Disposal, Stainless Steel Appliance(s), Range Hood, ENERGY STAR Qualified Appliances, Humidifier
Bath Features: Separate Shower, Double Sink
Exterior: Brick
Fireplace: Wood Burning, Gas Log, Gas Starter
Fireplace Location(s): Living Room
Laundry: Washer Hookup, In Unit
Lot: Corner Lot
Lot Dimensions: COMMON
Other Equipment: Intercom, CO Detectors, Ceiling Fan(s)
Parking: Garage Door Opener, Yes, Garage Owned, Attached, Garage
Pet Allowed: Cats OK, Dogs OK
Rent Includes: Water, Parking
Sewer: Public Sewer
Total Rooms: 5
Township: West Chicago
Water: Public
Room Sizes
Walk In Closet: 05X04
Deck: 20X7
Bedroom 2: 9X8
Dining Room: COMBO
Kitchen: 14X11
Laundry: 2X3
Living Room: 11X18
Primary Bedroom: 16X10
Local Schools
School District: District 299
Listed By / Shown By
Listed By
Agency Name: Compass
Agency Phone: 312-319-1168
Shown By
Agency Title: Gambino Realtors
Agency Phone: 815-282-2222

1530 W Haddon Avenue , Unit 3W | MLS# 12811222
This property located at 1530 W Haddon Avenue , Unit 3W, Chicago, IL 60642 is currently listed for rent with an asking price of $4,300 / Monthly. W Haddon Avenue , Unit 3W is located within the District 299 school district. Search Chicago real estate on www.gogambino.com today.