
BEDS3
BATHS2 full
SQUARE FEET1,264
MLS#12804091
STATUSNew
PROPERTY TYPEResidential - Single Family
SCHOOLDistrict 205
Property Description
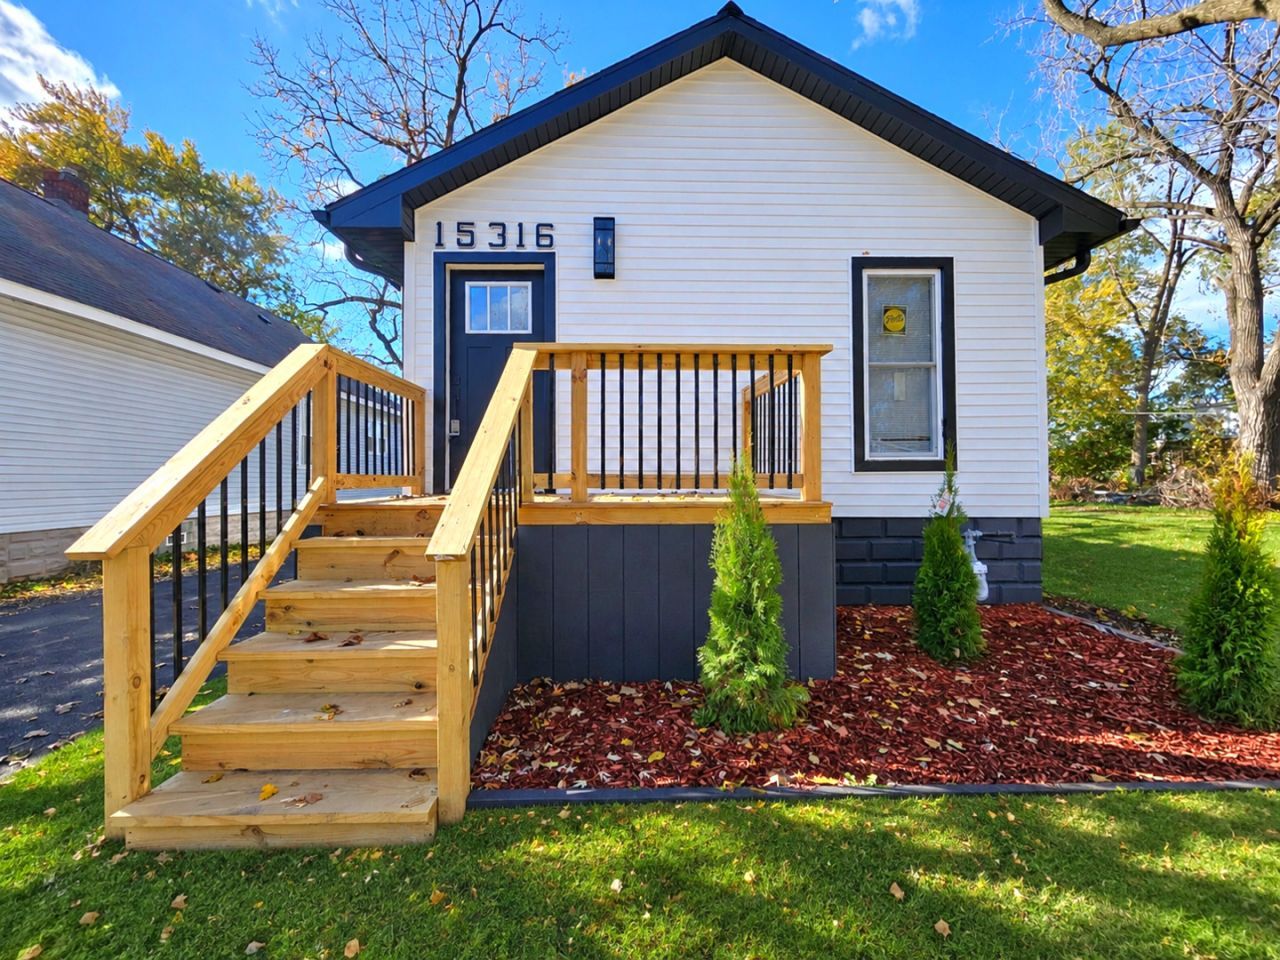
Welcome to this spectacular rehabbed single family home with a side driveway and a 2 car garage. This spacious home features 4 Bedrooms, 2 Full Baths and a full finished basement. A rare find, featuring tons of space, and plenty of natural light. The beautiful dining room is perfect for entertaining family and guests. Enjoy the luxurious living this home has to offer, as you walk into the living room that boasts a stunning fireplace and a wonderful view of the tree lined street. The gorgeous kitchen offers impressive quartz countertops, white shaker cabinets and brand new stainless steel appliances. The basement offers a family room, a bedroom, a full bathroom and laundry room. Perfect fenced yard with a patio to enjoy those summer barbecue's with family and friends. The convenience of a two car garage with plenty of storage space is outstanding. This property is located a short distance to schools, parks, restaurants and shopping.
Property Features
Property Type: Residential - Single Family
Basement: Yes
Basement: Finished, Full
Cooling: Central Air
Garage: 2
Heating: Gas
Lot Size: 0.08 Acres
Taxes: $2,720
Year Built: 1909
Feature Descriptions
Additional rooms: Other Room
Association Includes: None
Exterior: Frame
Lot Dimensions: 55X125
Parcel#: 29161270390000
Parking: Asphalt, Side Driveway, Yes, Detached, Garage
Sewer: Public Sewer, Storm Sewer
Total Rooms: 7
Township: Thornton
Water: Lake Michigan, Public
Room Sizes
Other Room: 13X11
Bedroom 2: 10X12
Bedroom 3: 10X12
Dining Room: 10X12
Family Room: 19X32
Kitchen: 10X14
Laundry: 12X10
Living Room: 13X19
Primary Bedroom: 11X15
Local Schools
School District: District 205
Listed By / Shown By
Listed By
Agency Name: Premier Choice Realty Inc
Agency Phone: 708-822-9415
Shown By
Agency Title: Gambino Realtors
Agency Phone: 815-282-2222

Estimate Your Payment
Estimated Payment
$ 1,410.51 per month $1,112.41 Principal & Interest $226.67 Property Tax $71.43 Homeowner's Insurance
15316 4th Avenue | MLS# 12804091
This single family home located at 15316 4th Avenue , Phoenix, IL 60426 is currently listed for sale with an asking price of $244,900. This property was built in 1909 and has 3 bedrooms and 2 full baths with 1264 sq. ft. 4th Avenue is located within the District 205 school district. Search Phoenix real estate on www.gogambino.com today.