
BEDS4
BATHS2 full 1 partial
SQUARE FEET1,833
MLS#12704190
STATUSNew
PROPERTY TYPEResidential - Single Family
SCHOOLDistrict 205
Property Description
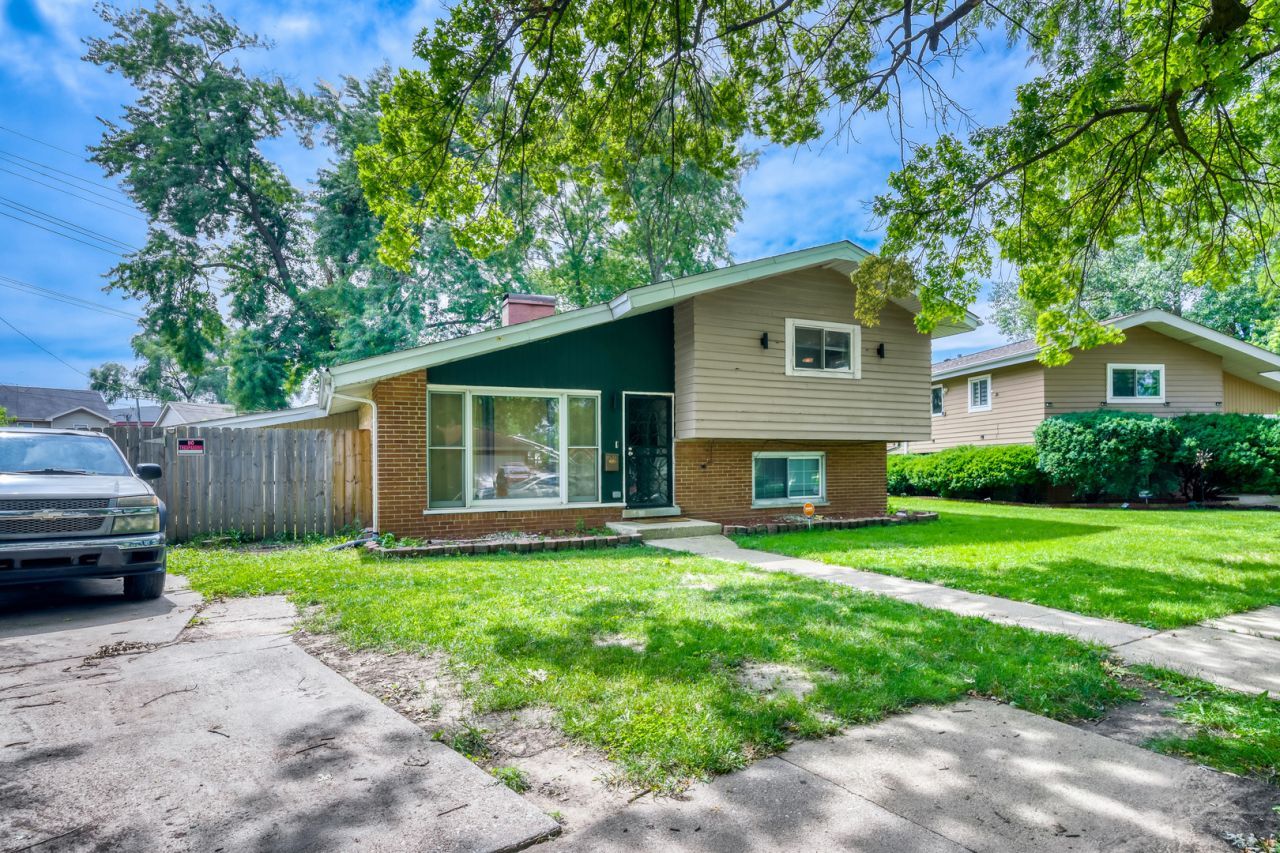
This well maintained 4 bedroom, 2.5-bath split-level home offers vaulted ceilings, hardwood floors, modern fixtures, skylights, and abundant natural light. The spacious living room features a floor-to-ceiling fireplace, a separate dining room while the kitchen offers ample cabinetry, stainless steel appliances, generous counter space, and a convenient pass through window. The main level includes a bedroom and family room with exterior access. Upstairs, the primary suite boasts three closets and a private bath with a Jacuzzi tub. The basement features a dry bar, half bath, and laundry room. Enjoy the backyard with a deck and a side drive for ample parking. Conveniently located near schools, parks, shopping, dining, and expressways. Move in ready, schedule your showing today!
Property Features
Property Type: Residential - Single Family
Basement: Yes
Basement: Unfinished, Partial
Cooling: Central Air
Fireplaces: 1
Heating: Natural Gas, Forced Air
Lot Size: 0.18 Acres
Taxes: $8,450
Year Built: 1956
Amenities
Vaulted Ceiling(s)
Dry Bar
Separate Dining Room
Feature Descriptions
Additional rooms: Deck, Den
Appliances: Range, Microwave, Dishwasher, Refrigerator, Washer, Dryer, Stainless Steel Appliance(s)
Association Includes: None
Exterior: Vinyl Siding, Brick
Fireplace Location(s): Living Room
Lot Dimensions: 50X150
Other Equipment: Security System, Ceiling Fan(s), Sump Pump
Parcel#: 29114220280000
Parking: Yes
Security: yes
Sewer: Public Sewer
Total Rooms: 9
Township: Thornton
Water: Public
Room Sizes
Deck: 17X9
Den: 19X10
Bedroom 2: 14X10
Bedroom 3: 19X13
Bedroom 4: 14X13
Dining Room: 19X11
Family Room: 15X20
Kitchen: 10X14
Laundry: 7X6
Living Room: 19X10
Primary Bedroom: 19X13
Local Schools
School District: District 205
Listed By / Shown By
Listed By
Agency Name: Northern Illinois Realty Group
Agency Phone: 312-671-5652
Shown By
Agency Title: Gambino Realtors
Agency Phone: 815-282-2222

Estimate Your Payment
Estimated Payment
$ 1,767.16 per month $998.85 Principal & Interest $704.17 Property Tax $64.14 Homeowner's Insurance
15318 Hastings Drive | MLS# 12704190
This single family home located at 15318 Hastings Drive, Dolton, IL 60419 is currently listed for sale with an asking price of $219,900. This property was built in 1956 and has 4 bedrooms and 2 full and 1 partial baths with 1833 sq. ft. Hastings Drive is located within the District 205 school district. Search Dolton real estate on www.gogambino.com today.