
BEDS6
BATHS4 full 1 partial
SQUARE FEET5,700
MLS#12703211
STATUSNew
PROPERTY TYPEResidential - Single Family
SUBDIVISIONOak Bluff Estates
SCHOOLDistrict 210
Property Description
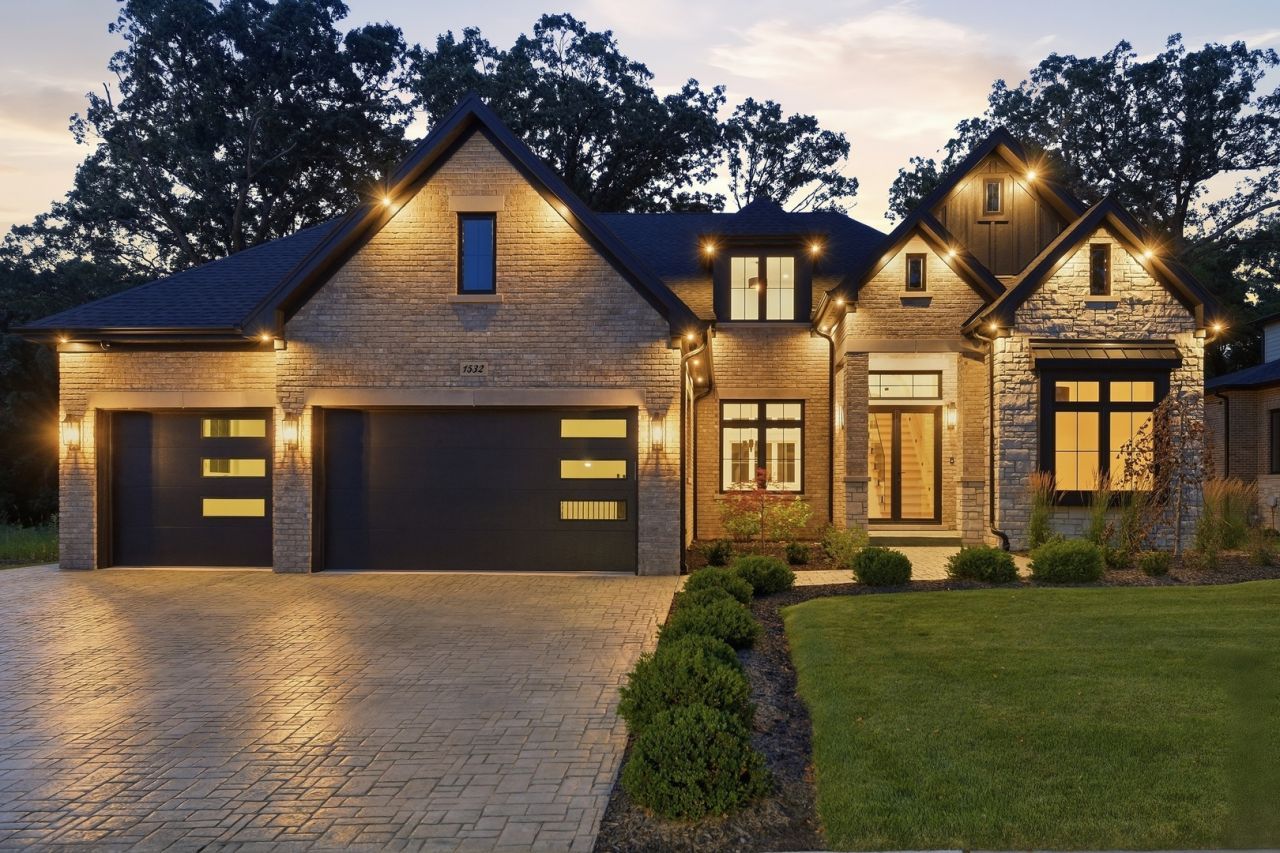
Rarely available and truly one of a kind, this extraordinary six-bedroom custom ranch with a beautifully finished lookout basement offers an exceptional combination of architectural drama, refined finishes, and true main-level living within the prestigious gated community of Oak Bluff Estates. The thoughtfully designed first floor features three bedrooms, including a luxurious primary suite, a private office, two full bathrooms, and a powder room, while an additional private bedroom suite with its own full bathroom is located upstairs-an incredibly rare bonus that is ideal for guests, multigenerational living, an older child, caregiver, or anyone seeking complete privacy. Two additional bedrooms and another full bathroom are located in the finished lookout basement, bringing the home to an impressive total of six bedrooms. From the moment you arrive, the dramatic mirrored-glass front entrance creates a striking first impression while providing privacy from the exterior. Inside, the grand foyer showcases a stunning staircase with built-in step lighting that creates an unforgettable evening ambiance. A private office is positioned just off the foyer with a conveniently located powder room nearby, while the home opens into an elegant dining area spacious enough for a substantial table and a breathtaking two-story family room anchored by a dramatic floor-to-ceiling fireplace. The chef's kitchen is a true showpiece, featuring custom cabinetry, premium appliances, a Sub-Zero refrigerator, wine cooler, an oversized waterfall island, a matching full-height backsplash, and a generous breakfast area large enough for an additional dining table overlooking the peaceful backyard. The main-level primary suite is a private sanctuary with an expansive walk-in closet and a spa-inspired bath featuring double vanities, a freestanding soaking tub, and an oversized walk-in shower with built-in seating, while the two additional main-level bedrooms share a Jack-and-Jill bathroom and offer generous closet space. Step outside to the covered stamped-concrete patio with a built-in wood-burning fireplace, creating an elegant setting for outdoor dining, relaxing evenings, and unforgettable gatherings. The finished lookout basement elevates the home even further with abundant natural light, two bedrooms, a full bathroom, theater area, built-in speaker system, sauna, and an impressive second kitchen-style wet bar with a large island, refrigerator, wine cooler, sink, and custom cabinetry, creating the feel and functionality of an additional entertaining kitchen. Designed for luxurious living at every stage of life, this remarkable residence offers six bedrooms, multiple private living areas, exceptional entertaining spaces, and an unparalleled layout just minutes from award-winning schools, downtown Lemont, Metra, shopping, dining, parks, golf courses, scenic trails, and The Forge Adventure Park.
Property Features
Property Type: Residential - Single Family
Basement: Finished, Full
Basement: Yes
Cooling: Central Air
Fireplaces: 1
Garage: 3
Heating: Natural Gas
Home Style: Raised Ranch
Lot Size: 0.28 Acres
Roof Type: Asphalt
Taxes: $1,744
Year Built: 2026
Amenities
Vaulted Ceiling(s)
Cathedral Ceiling(s)
Sauna
Wet Bar
1st Floor Bedroom
1st Floor Full Bath
Built-in Features
Walk-In Closet(s)
High Ceilings
Open Floorplan
Dining Combo
Pantry
Quartz Counters
Feature Descriptions
Additional rooms: Eating Area, Bedroom 5,Office, Recreation Room, Game Room, Exercise Room, Storage, Bedroom 6
Appliances: Range, Microwave, Dishwasher, High End Refrigerator, Washer, Dryer, Gas Oven
Association Includes: Other
Bath Features: Steam Shower, Double Sink, European Shower, Full Body Spray Shower, Soaking Tub
Dining Room: Combined w/ LivRm
Exterior: Brick
Fireplace Location(s): Family Room
HOA Fee: 150/ Monthly
Laundry: Main Level
Lot: Landscaped
Lot Dimensions: 0.28
Parcel#: 1018400046
Parking: Concrete, Garage Door Opener, Heated Garage, Garage, Yes, Garage Owned, Attached
Sauna: Yes
Sewer: Public Sewer
Total Rooms: 14
Township: Downers Grove
Water: Public
Room Sizes
Eating Area: 15X12
Bedroom 5: 14X10
Office: 10X12
Recreation Room: 34X32
Game Room: 14X14
Exercise Room: 14X14
Storage: 14X20
Bar/Entertainment: 16X12
Bedroom 6: 14X10
Bedroom 2: 12X12
Bedroom 3: 12X13
Bedroom 4: 15X13
Dining Room: 20X21
Kitchen: 15X17
Laundry: 9X10
Living Room: 16X16
Primary Bedroom: 14X26
Local Schools
High School: Lemont Twp High School
Middle School: Old Quarry Middle School
Elementary School: Oakwood Elementary School
School District: District 210
Listed By / Shown By
Listed By
Agency Name: Coldwell Banker Realty
Agency Phone: 708-352-4840
Shown By
Agency Title: Gambino Realtors
Agency Phone: 815-282-2222

Estimate Your Payment
Estimated Payment
$ 8,604.80 per month $7,949.05 Principal & Interest $145.33 Property Tax $510.42 Homeowner's Insurance
1532 Linden Circle | MLS# 12703211
This single family home located at 1532 Linden Circle , Lemont, IL 60439 is currently listed for sale with an asking price of $1,750,000. This property was built in 2026 and has 6 bedrooms and 4 full and 1 partial baths with 5700 sq. ft. Linden Circle is located in the Oak Bluff Estates subdivision within the District 210 school district. Search Oak Bluff Estates real estate on www.gogambino.com today.