
BEDS6
BATHS4 full 1 partial
SQUARE FEET5,700
MLS#12731169
STATUSActive
PROPERTY TYPEResidential - Single Family
SUBDIVISIONOak Bluff Estates
SCHOOLDistrict 210
Property Description
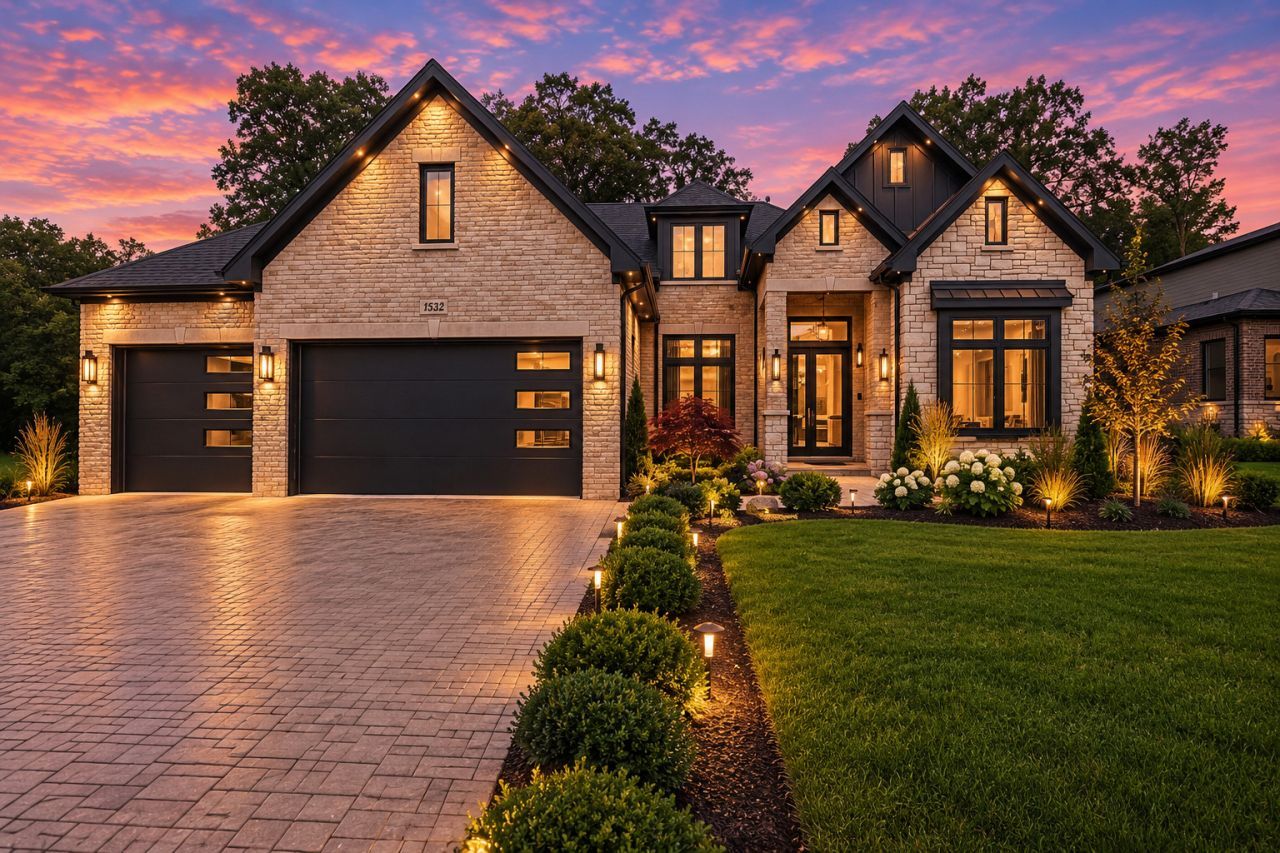
Rarely available in prestigious gated Oak Bluff Estates, this exceptional all-brick-and-stone custom ranch with an additional private second-floor bedroom suite offers 6 bedrooms plus a private office, 4 full baths and 1 powder room, blending luxury, privacy and functionality throughout. The main level impresses with soaring ceilings, premium windows, abundant natural light, imported white-oak hardwood flooring, custom millwork and designer finishes. The open living area is centered around a dramatic fireplace and flows seamlessly into the dining space and chef's kitchen featuring custom cabinetry, Wolf appliances, Sub-Zero refrigeration, wine cooler, quartz countertops, full-height backsplash and an oversized waterfall island. The private primary suite is tucked into its own wing and features a spacious bedroom, walk-in closet plus additional closet space and a spa-inspired bath with heated floors, steam shower, freestanding soaking tub and double vanities. Two additional main-level bedrooms share a Jack-and-Jill bath, while a private office and oversized laundry room add everyday convenience. The additional second-floor suite includes a private bedroom, full bath and walk-in closet, making it ideal for guests, extended family or an older child while preserving the ease of primarily single-level living. The fully finished lower level is designed for entertaining with an expansive recreation area, two additional bedrooms, full bath, sauna, theater/lounge, built-in speaker system and a second kitchen-style wet bar with custom cabinetry, refrigerator, wine cooler, sink and oversized island. A unique second access point from the heated three-car garage provides direct entry to the lower level without passing through the main residence. Outdoor living continues under the expansive covered stamped-concrete patio with a built-in wood-burning fireplace and dedicated hot-tub hookup. Additional features include professionally coated garage flooring, two furnaces for zoned heating and cooling, two sump pumps with battery backup, security cameras, smart-home features, professional landscaping, premium concrete work, and a generator-ready setup equipped with a Generac automatic transfer switch for future standby generator installation. Located within Lemont-Bromberek Community School District 113A and Lemont Township High School District 210 and just minutes from downtown Lemont, Metra, dining, shopping, golf, scenic trails and The Forge Adventure Park, this distinctive residence offers the comfort of ranch-style living with thoughtfully designed additional space for today's lifestyle.
Upcoming Open Houses
Open House Saturday August 22nd, 12:00pm - 2:00pm
Open House Sunday August 23rd, 1:00am - 3:00pm
Property Features
Property Type: Residential - Single Family
Basement: Yes
Basement: Finished, Egress Window,8 ft + pour, Rec/Family Area, Sleeping Area, Storage Space, Walk-Up Access, Full
Cooling: Central Air
Fireplaces: 1
Garage: 3
Heating: Natural Gas, Radiant Floor
Home Style: Ranch, Raised Ranch
Lot Size: 0.28 Acres
Roof Type: Asphalt, Metal
Taxes: $1,744
Year Built: 2026
Amenities
Vaulted Ceiling(s)
Cathedral Ceiling(s)
Steam Room
Sauna
Dry Bar
Wet Bar
1st Floor Bedroom
In-Law Floorplan
1st Floor Full Bath
Built-in Features
Walk-In Closet(s)
High Ceilings
Open Floorplan
Dining Combo
Granite Counters
Pantry
Quartz Counters
Feature Descriptions
Additional rooms: Eating Area, Bedroom 5,Office, Recreation Room, Game Room, Exercise Room, Storage, Bedroom 6
Appliances: Range, Microwave, Dishwasher, High End Refrigerator, Washer, Dryer, Gas Oven
Association Includes: Other
Bath Features: Steam Shower, Double Sink, European Shower, Full Body Spray Shower, Soaking Tub
Dining Room: Combined w/ LivRm
Exterior: Brick
Fireplace: Gas Log
Fireplace Location(s): Family Room
HOA Fee: 150/ Monthly
Laundry: Main Level, Gas Dryer Hookup, In Unit, Laundry Closet, Sink
Lot: Landscaped
Lot Dimensions: 0.28
Parcel#: 1018400046
Parking: Concrete, Garage Door Opener, Heated Garage, Garage, Yes, Garage Owned, Attached
Sauna: Yes
Sewer: Public Sewer
Total Rooms: 14
Township: Downers Grove
Water: Public
Room Sizes
Eating Area: 15X12
Bedroom 5: 14X10
Office: 10X12
Recreation Room: 34X32
Game Room: 14X14
Exercise Room: 14X14
Storage: 14X20
Bar/Entertainment: 16X12
Bedroom 6: 14X10
Bedroom 2: 12X12
Bedroom 3: 12X13
Bedroom 4: 15X13
Dining Room: 20X21
Kitchen: 15X17
Laundry: 9X10
Living Room: 16X16
Primary Bedroom: 14X26
Local Schools
High School: Lemont Twp High School
Middle School: Old Quarry Middle School
Elementary School: Oakwood Elementary School
School District: District 210
Listed By / Shown By
Listed By
Agency Name: Coldwell Banker Realty
Agency Phone: 708-352-4840
Shown By
Agency Title: Gambino Realtors
Agency Phone: 815-282-2222

Estimate Your Payment
Estimated Payment
$ 8,363.10 per month $7,721.93 Principal & Interest $145.33 Property Tax $495.83 Homeowner's Insurance
1532 Linden Circle | MLS# 12731169
This single family home located at 1532 Linden Circle, Lemont, IL 60439 is currently listed for sale with an asking price of $1,699,999. This property was built in 2026 and has 6 bedrooms and 4 full and 1 partial baths with 5700 sq. ft. Linden Circle is located in the Oak Bluff Estates subdivision within the District 210 school district. Search Oak Bluff Estates real estate on www.gogambino.com today.