
BEDS4
BATHS2 full
SQUARE FEET1,872
MLS#12703613
STATUSNew
PROPERTY TYPEResidential - Single Family
SCHOOLDistrict 152
Property Description
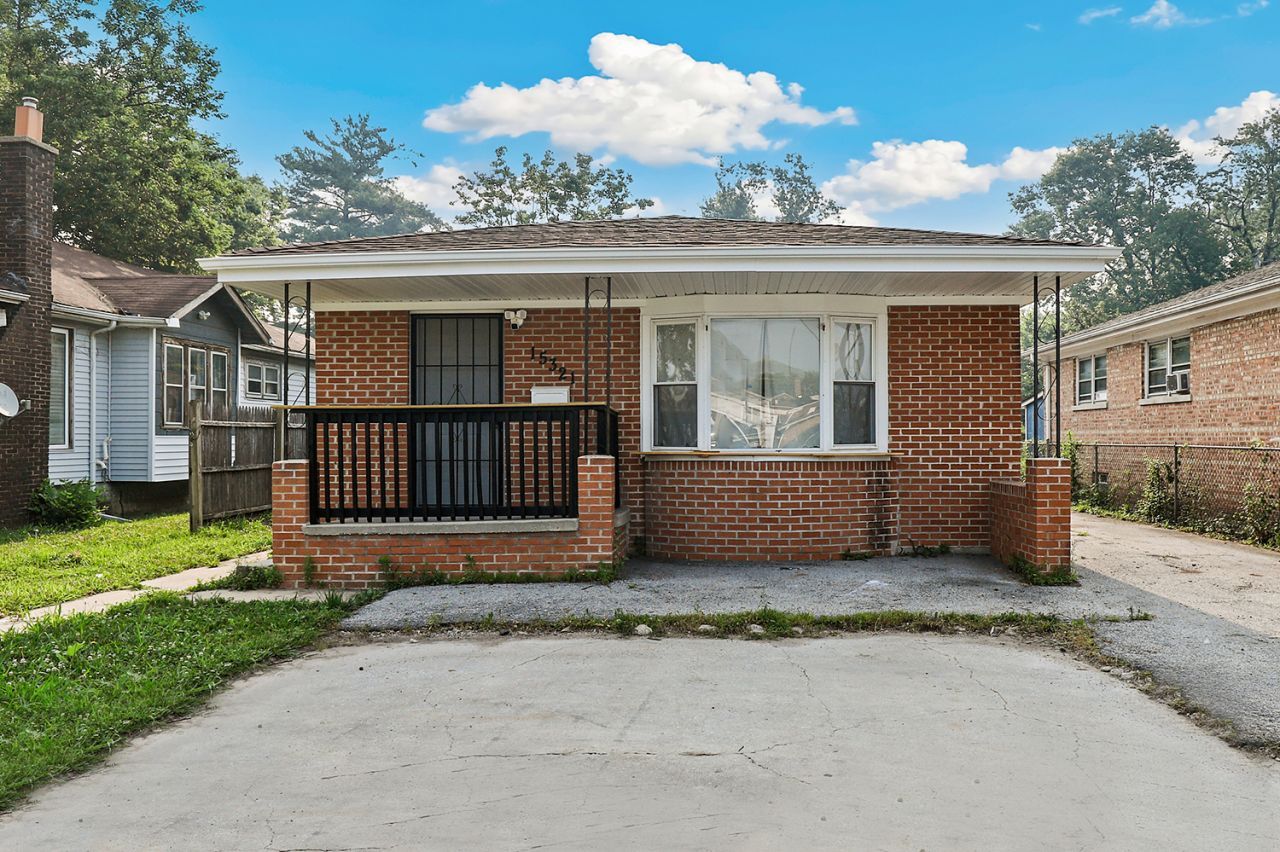
Opportunity awaits in this beautifully renovated home in the heart of Harvey! Step inside to a bright and inviting living room featuring stylish tile flooring and fresh paint throughout. The updated kitchen offers abundant storage and dining area. Unwind in the private primary suite complete with its own full ensuite bath with jetted tub. Three additional generously sized bedrooms, all with new carpet, a second updated full bathroom, a family room, and a convenient laundry area provide plenty of space for family and guests. Recent improvements including a new roof and new siding provide added value and peace of mind. Outside, enjoy relaxing or grilling on the front patio, while the detached one car garage and extended driveway offer ample parking. Ideally located near shopping, dining, and everyday conveniences, with easy access to Veterans Memorial Park, Harvey Public Library, South Suburban College, and I-57 and I-294 for an easy commute. Don't miss this move-in ready home. Schedule your showing today!
Property Features
Property Type: Residential - Single Family
Basement: None
Cooling: Central Air
Garage: 1
Heating: Natural Gas, Forced Air
Home Style: Ranch
Lot Size: 0.09 Acres
Roof Type: Asphalt
Taxes: $4,015
Year Built: 1951
Amenities
1st Floor Bedroom
1st Floor Full Bath
Feature Descriptions
Additional rooms: No additional rooms
Appliances: Range, Microwave, Refrigerator
Association Includes: None
Bath Features: Whirlpool
Dining Room: Combined w/ LivRm
Exterior: Vinyl Siding, Brick
Laundry: Main Level, Gas Dryer Hookup, Electric Dryer Hookup, In Unit
Lot Dimensions: 25X125
Parcel#: 29182180120000
Parking: Concrete, Garage Door Opener, Yes, Garage Owned, Detached, Garage
Sewer: Public Sewer
Total Rooms: 8
Township: Thornton
Water: Lake Michigan, Public
Room Sizes
Bedroom 2: 12X11
Bedroom 3: 13X10
Bedroom 4: 12X9
Dining Room: COMBO
Family Room: 24X9
Kitchen: 19X13
Laundry: 9X7
Living Room: 23X18
Primary Bedroom: 16X12
Local Schools
School District: District 152
Listed By / Shown By
Listed By
Agency Name: Redfin Corporation
Agency Phone: 224-699-5002
Shown By
Agency Title: Gambino Realtors
Agency Phone: 815-282-2222

Estimate Your Payment
Estimated Payment
$ 1,180.53 per month $794.90 Principal & Interest $334.58 Property Tax $51.04 Homeowner's Insurance
15321 Lincoln Avenue | MLS# 12703613
This single family home located at 15321 Lincoln Avenue , Harvey, IL 60426 is currently listed for sale with an asking price of $175,000. This property was built in 1951 and has 4 bedrooms and 2 full baths with 1872 sq. ft. Lincoln Avenue is located within the District 152 school district. Search Harvey real estate on www.gogambino.com today.