
BEDS3
BATHS2 full
SQUARE FEET1,296
MLS#12699059
STATUSNew
PROPERTY TYPEResidential - Single Family
SUBDIVISIONForestview Hills
SCHOOLDistrict 230
Property Description
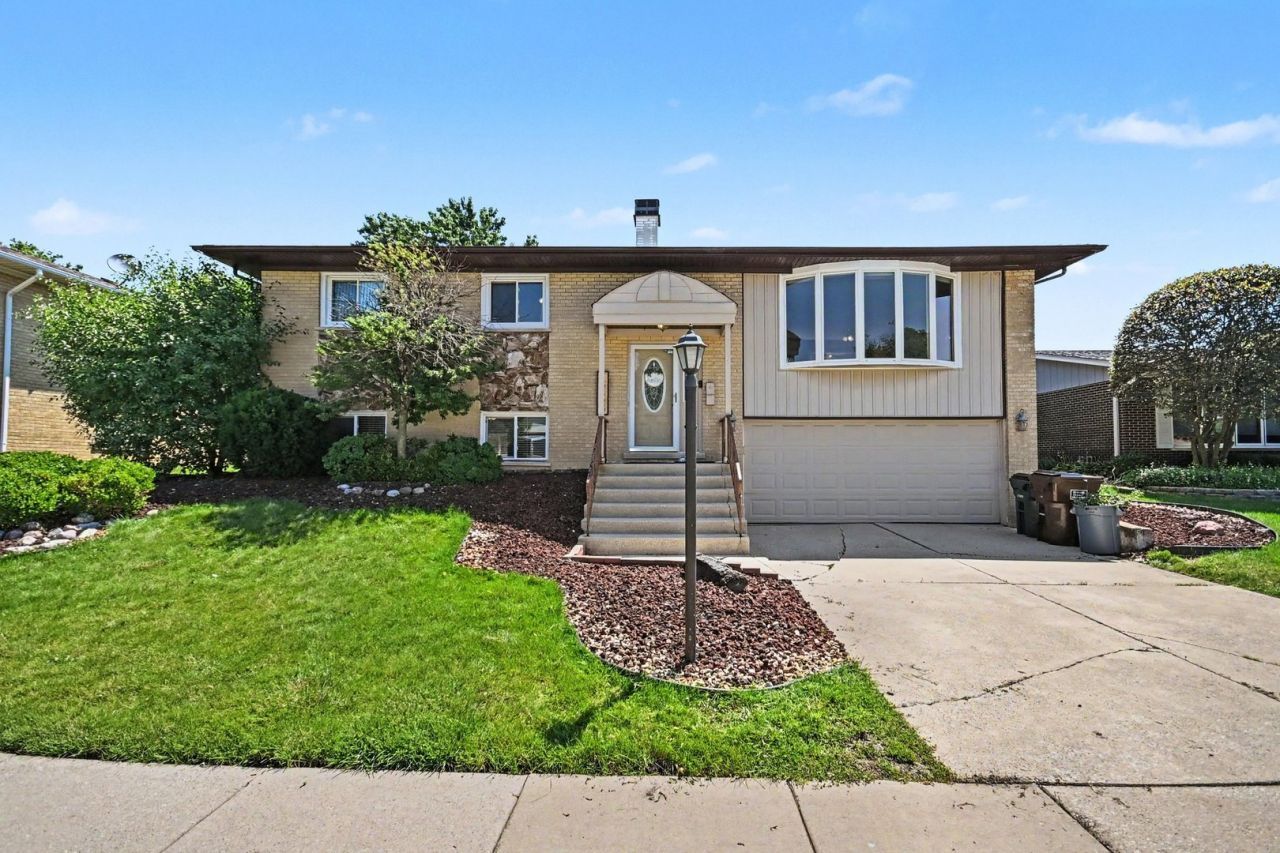
Brick raised ranch with 3 bedrooms, 2 full baths, hardwood flooring on the main level, and a finished lower level with a fireplace. Updated kitchen and baths, skylights, and a new stainless refrigerator. Enjoy a deck, chain-link fenced yard, and attached 2.5-car garage with storage/workbench space. Furnace and A/C replaced within the past three years. Approx. 1,296 sq. ft.
Property Features
Property Type: Residential - Single Family
Basement: Yes
Basement: Finished, Full
Cooling: Central Air
Fireplaces: 1
Garage: 2.5
Heating: Natural Gas, Forced Air
Lot Size: 65 x 110
Taxes: $6,797
Year Built: 1967
Amenities
1st Floor Bedroom
1st Floor Full Bath
Feature Descriptions
Additional rooms: No additional rooms
Appliances: Range, Microwave, Dishwasher, Refrigerator, Washer, Dryer, Disposal, Humidifier
Association Includes: None
Bath Features: Double Sink
Dining Room: Combined w/ LivRm
Exterior: Brick
Fireplace: Gas Log, Gas Starter
Fireplace Location(s): Family Room
Laundry: Gas Dryer Hookup, In Unit, Sink
Lot Dimensions: 65 x 110
Other Equipment: TV-Cable, Security System, CO Detectors, Ceiling Fan(s), Fan-Attic Exhaust
Parcel#: 28182040510000
Parking: Garage Door Opener, Yes, Garage Owned, Attached, Garage
Security: yes
Sewer: Public Sewer
Total Rooms: 7
Township: Bremen
Water: Lake Michigan
Room Sizes
Bedroom 2: 10X10
Bedroom 3: 11X10
Dining Room: COMBO
Family Room: 26X18
Kitchen: 21X10
Laundry: 13X8
Living Room: 24X18
Primary Bedroom: 14X11
Local Schools
High School: Victor J Andrew High School
Elementary School: Walter F Fierke Ed Center
School District: District 230
Listed By / Shown By
Listed By
Agency Name: Redfin Corporation
Agency Phone: 224-699-5002
Shown By
Agency Title: Gambino Realtors
Agency Phone: 815-282-2222

Estimate Your Payment
Estimated Payment
$ 2,306.65 per month $1,635.23 Principal & Interest $566.42 Property Tax $105.00 Homeowner's Insurance
15329 Maple Drive | MLS# 12699059
This single family home located at 15329 Maple Drive , Oak Forest, IL 60452 is currently listed for sale with an asking price of $360,000. This property was built in 1967 and has 3 bedrooms and 2 full baths with 1296 sq. ft. Maple Drive is located in the Forestview Hills subdivision within the District 230 school district. Search Forestview Hills real estate on www.gogambino.com today.