
BEDS6
BATHS3 full
SQUARE FEET2,046
MLS#12704977
STATUSActive
PROPERTY TYPEResidential - Single Family
SCHOOLDistrict 299
Property Description
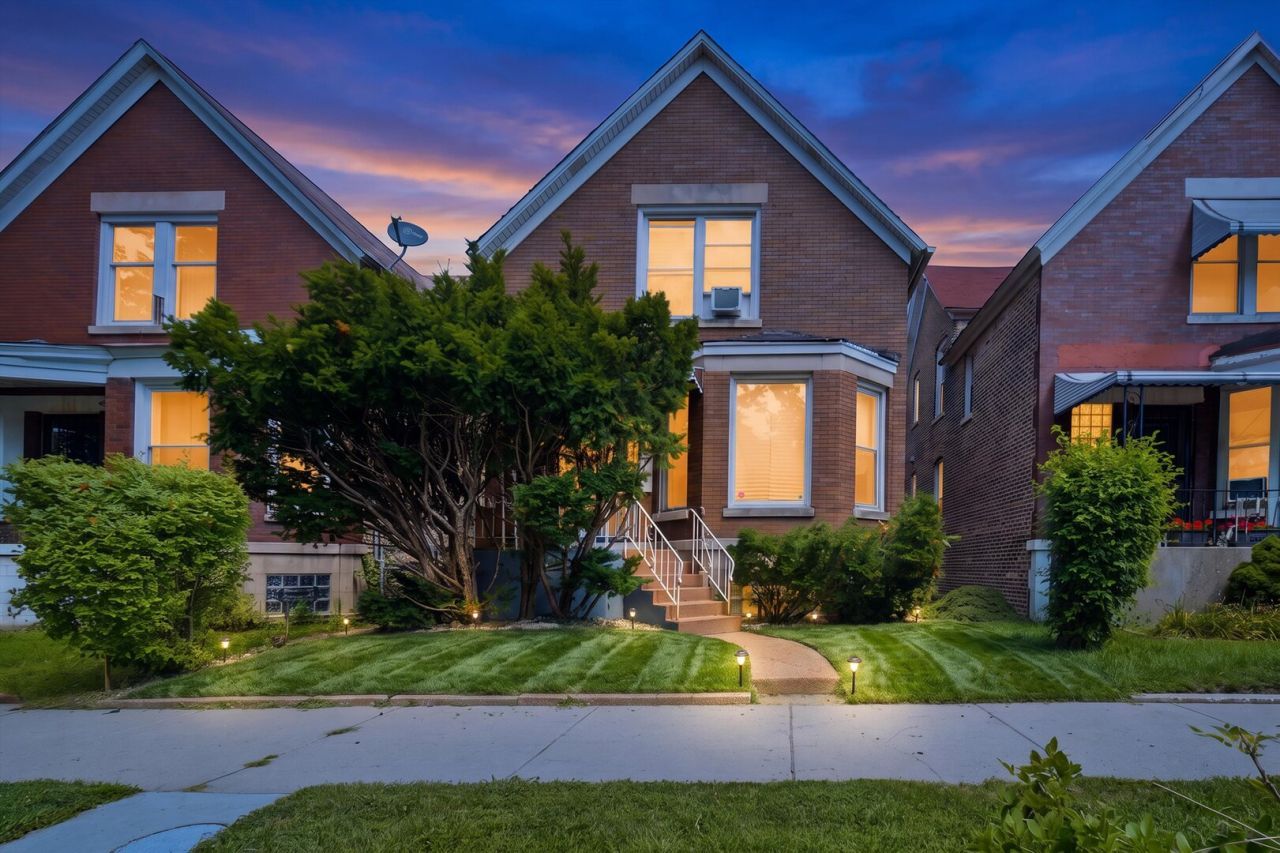
Discover this historic brick gem in Chicago's Grand Crossing, in close proximity to Jackson Park & Obama Presidential Center. This spacious 6 bedroom, 3 full bath home with full basement and 2-car parking lot offers vintage early-1900s character, new floating floors, generous layout and massive value-add potential for owner-occupant or investor. Prime South Side location: 10-min walk to Metra with direct service to Downtown Loop, Millennium/Grant Park, McCormick Place and 21-min drive downtown. Close to golf course, Lake Shore Drive, Hyde Park, markets, dining, parks, schools, transit. Bring your vision and unlock this incredible South Side opportunity! Sold AS-IS. Correctly located on 73rd Place NOT 73rd Street. No open code violations. Conventional or rehab loan OK. Motivated seller!!
Property Features
Property Type: Residential - Single Family
Basement: Yes
Basement: Finished, Full
Cooling: Window Unit(s)
Heating: Gas
Lot Size: 3,625
Stories: 1.5
Taxes: $525
Year Built: 1925
Feature Descriptions
Additional rooms: Bedroom 5,Bedroom 6,Recreation Room
Appliances: Range, Microwave, Refrigerator
Association Includes: None
Dining Room: Separate
Exterior: Brick
Lot Dimensions: 3625
Parcel#: 20262220240000
Parking: Yes
Sewer: Public Sewer
Total Rooms: 11
Township: Hyde Park
Water: Lake Michigan
Room Sizes
Bedroom 5: 8X9
Bedroom 6: 12X9
Recreation Room: 23X18
Bedroom 2: 8X13
Bedroom 3: 7X15
Bedroom 4: 7X12
Dining Room: 12X15
Family Room: 12X13
Kitchen: 9X10
Living Room: 12X15
Primary Bedroom: 14X8
Local Schools
School District: District 299
Listed By / Shown By
Listed By
Agency Name: Compass
Agency Phone: 312-319-1168
Shown By
Agency Title: Gambino Realtors
Agency Phone: 815-282-2222

Estimate Your Payment
Estimated Payment
$ 1,145.41 per month $1,035.19 Principal & Interest $43.75 Property Tax $66.47 Homeowner's Insurance
1534 E 73rd Place | MLS# 12704977
This single family home located at 1534 E 73rd Place, Chicago, IL 60619 is currently listed for sale with an asking price of $227,900. This property was built in 1925 and has 6 bedrooms and 3 full baths with 2046 sq. ft. E 73rd Place is located within the District 299 school district. Search Chicago real estate on www.gogambino.com today.