
BEDS3
BATHS1 full 1 partial
SQUARE FEET1,356
MLS#12707998
STATUSNew
PROPERTY TYPEResidential - Single Family
SCHOOLDistrict 130
Property Description
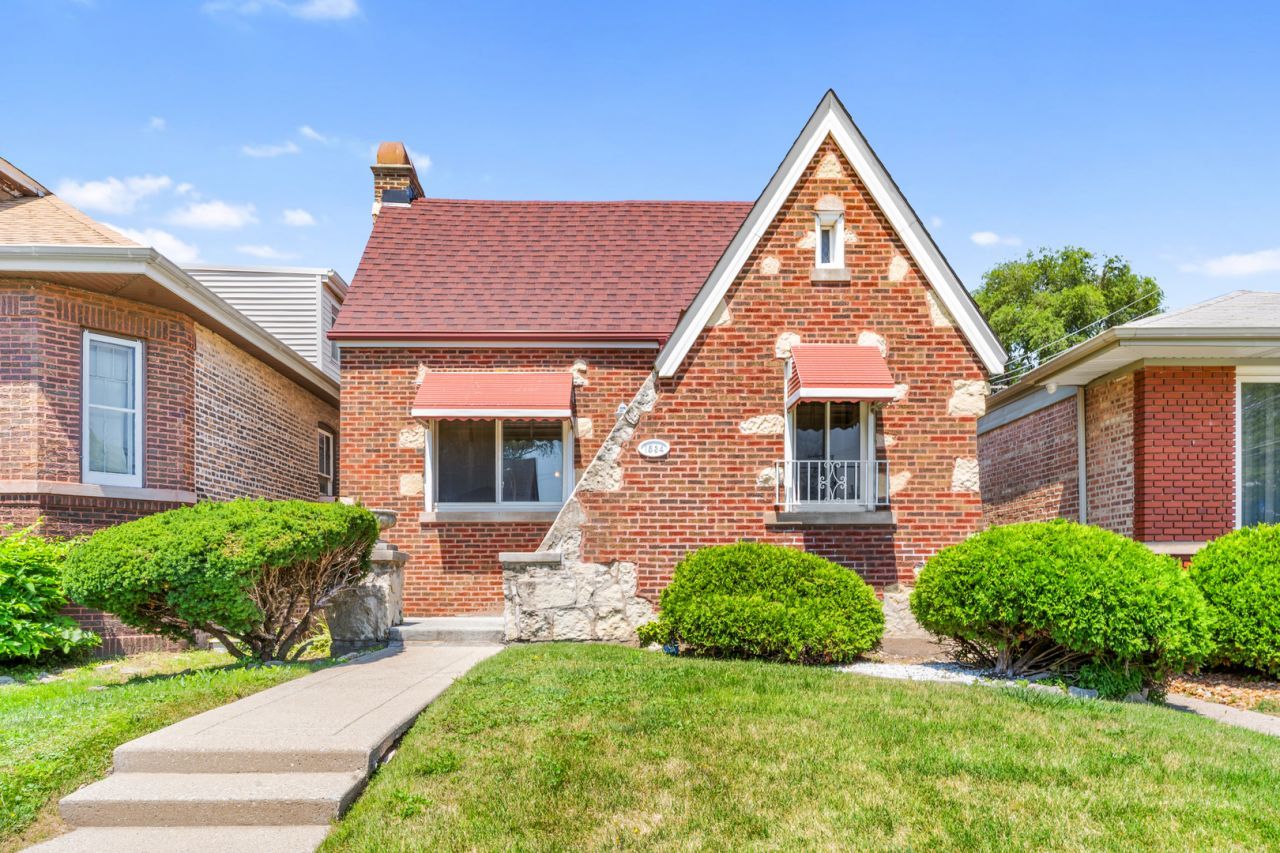
Welcome home to this charming all-brick 3-bedroom residence offering comfort, character, and plenty of space! Step inside to a spacious living room filled with natural light and beautiful hardwood floors that flow throughout the home. The large primary bedroom on the upper level provides a private retreat with ample space. The well-appointed kitchen offers plenty of cabinetry and functionality for everyday living. The finished basement adds valuable living space, perfect for a family room, home office, or recreation area, along with a dedicated storage area. Outside, you'll find a detached 2-car garage and a well-maintained yard. Conveniently located near schools, parks, shopping, and public transportation, this move-in-ready home is one you won't want to miss. Schedule your private showing today!
Property Features
Property Type: Residential - Single Family
Basement: Finished, Full
Basement: Yes
Cooling: Window Unit(s)
Garage: 2
Heating: Natural Gas
Lot Size: 3,750
Taxes: $1,907
Year Built: 1930
Feature Descriptions
Additional rooms: No additional rooms
Association Includes: None
Exterior: Brick
Lot Dimensions: 3750
Parcel#: 20354150250000
Parking: Yes, Detached, Garage
Sewer: Public Sewer
Total Rooms: 6
Township: South Chicago
Water: Lake Michigan
Room Sizes
Bedroom 2: 10X13
Bedroom 3: 12X20
Dining Room: 11X13
Kitchen: 11X15
Laundry: 15X6
Living Room: 13X21
Primary Bedroom: 11X14
Local Schools
School District: District 130
Listed By / Shown By
Listed By
Agency Name: eXp Realty
Agency Phone: 888-574-9405
Shown By
Agency Title: Gambino Realtors
Agency Phone: 815-282-2222

Estimate Your Payment
Estimated Payment
$ 1,415.75 per month $1,181.00 Principal & Interest $158.92 Property Tax $75.83 Homeowner's Insurance
1534 E 86th Place | MLS# 12707998
This single family home located at 1534 E 86th Place , Chicago, IL 60619 is currently listed for sale with an asking price of $260,000. This property was built in 1930 and has 3 bedrooms and 1 full and 1 partial baths with 1356 sq. ft. E 86th Place is located within the District 130 school district. Search Chicago real estate on www.gogambino.com today.