
BEDS3
BATHS2 full 1 partial
SQUARE FEET1,925
MLS#12695478
STATUSActive
PROPERTY TYPEResidential - Townhouse
SUBDIVISIONHalston Market
SCHOOLDistrict 207
Property Description
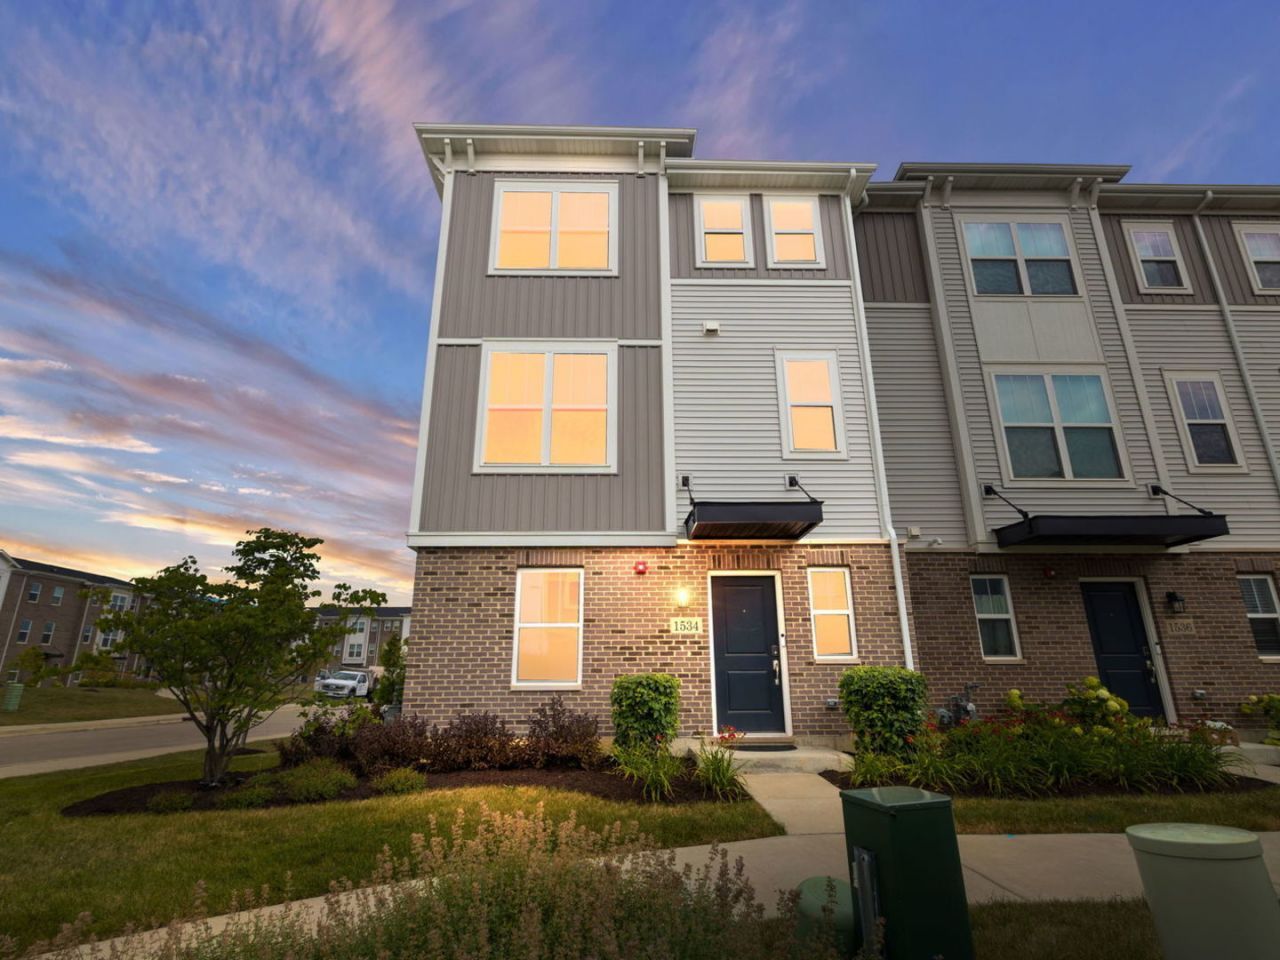
Welcome to this beautifully designed newer-construction home, built in 2023, offering 1,925 square feet of thoughtfully planned living space. This move-in-ready residence features 3 spacious bedrooms, 2.5 bathrooms, and an open-concept layout that's perfect for both everyday living and entertaining. The modern kitchen flows seamlessly into the bright living and dining areas, creating a warm and inviting atmosphere. Upstairs, the generous primary suite offers a private retreat with an en-suite bath and ample closet space, while two additional bedrooms provide flexibility for family, guests, or a home office. Enjoy the convenience of contemporary finishes, energy-efficient construction, and low-maintenance living in a desirable Des Plaines location with easy access to shopping, dining, parks, schools, and major highways. Don't miss the opportunity to own this like-new home that combines style, comfort, and convenience.
Property Features
Property Type: Residential - Townhouse
Basement: None
Cooling: Central Air
Garage: 2
Heating: Natural Gas
Lot Size: 0.02 Acres
Roof Type: Asphalt
Stories: 3.0
Taxes: $12,805
Year Built: 2023
Feature Descriptions
Additional rooms: Bonus Room
Association Includes: Lawn Care, Snow Removal
Bath Features: Separate Shower, Double Sink
Dining Room: Combined w/ LivRm
Exterior: Vinyl Siding, Brick, Other
HOA Fee: 308/ Monthly
Laundry: Gas Dryer Hookup
Lot Dimensions: 21.4X36.5
Parcel#: 09203220190000
Parking: Asphalt, Garage, Yes, Garage Owned, Attached
Pet Allowed: Cats OK, Dogs OK
Sewer: Public Sewer
Total Rooms: 8
Township: Maine
Water: Lake Michigan
Room Sizes
Bonus Room: 11X11
Bedroom 2: 10X10
Bedroom 3: 10X10
Dining Room: COMBO
Family Room: 17X16
Kitchen: 15X14
Laundry: 10X7
Living Room: 17X16
Primary Bedroom: 16X14
Local Schools
High School: Maine East High School
Middle School: Algonquin Middle School
Elementary School: Forest Elementary School
School District: District 207
Listed By / Shown By
Listed By
Agency Name: Coldwell Banker Realty
Agency Phone: 773-451-1200
Shown By
Agency Title: Gambino Realtors
Agency Phone: 815-282-2222

Estimate Your Payment
Estimated Payment
$ 3,821.97 per month $2,588.66 Principal & Interest $1,067.08 Property Tax $166.22 Homeowner's Insurance
1534 Slade Way | MLS# 12695478
This townhouse located at 1534 Slade Way, Des Plaines, IL 60018 is currently listed for sale with an asking price of $569,900. This property was built in 2023 and has 3 bedrooms and 2 full and 1 partial baths with 1925 sq. ft. Slade Way is located in the Halston Market subdivision within the District 207 school district. Search Halston Market real estate on www.gogambino.com today.