
BEDS3
BATHS1 full
SQUARE FEET1,374
MLS#12770137
STATUSNew
PROPERTY TYPEResidential - Single Family
SCHOOLDistrict 128
Property Description
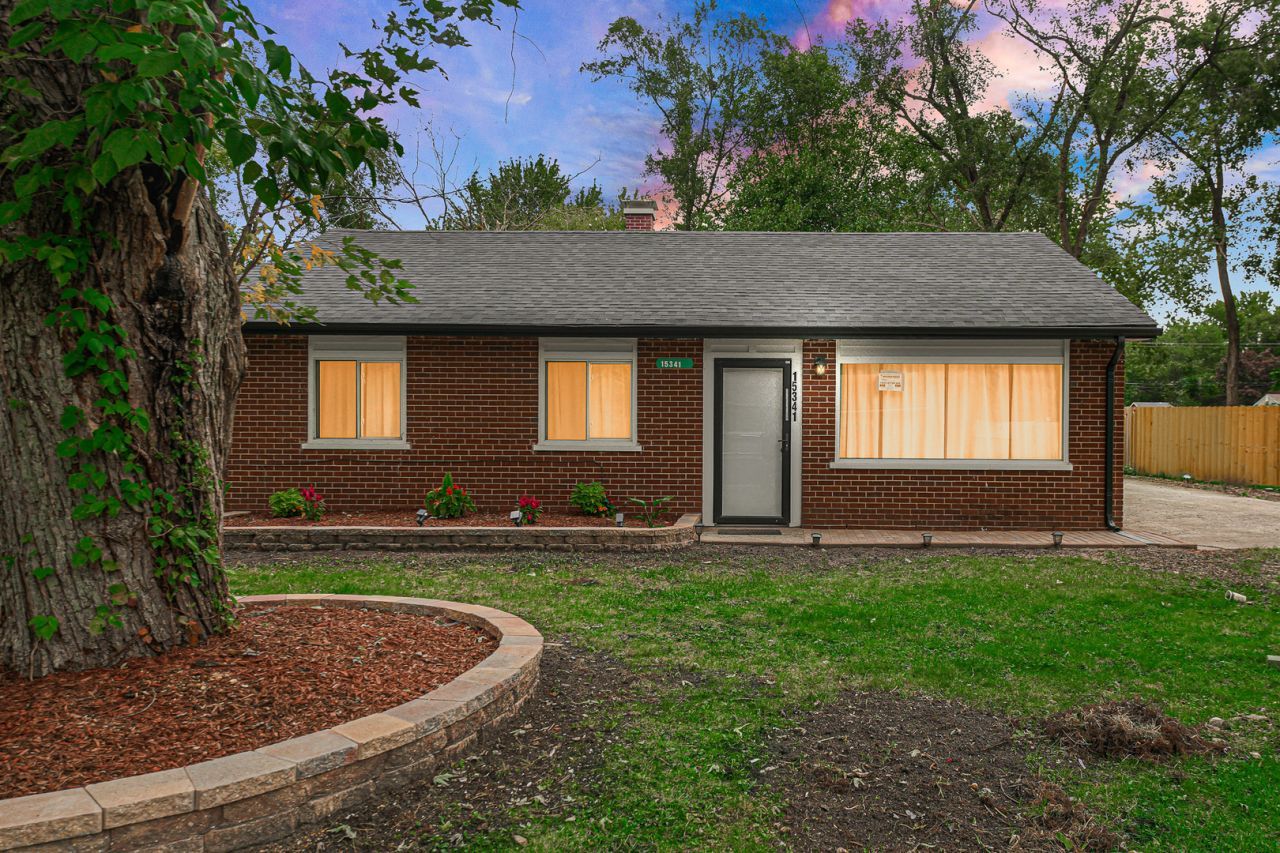
Welcome to 15341 Afton Ave in Markham! This charming 3-bedroom, 1-bath home offers a comfortable and functional layout with plenty of potential for its next owner. Step inside to a bright and inviting living space that flows into the kitchen and dining areas, making it perfect for everyday living and entertaining. The home features three well-sized bedrooms, an updated feel throughout, and a spacious yard with plenty of room for outdoor entertaining, gardening, or relaxing. Conveniently located near shopping, dining, schools, parks, and major roadways. Property is being sold As-Is. Whether you're a first-time homebuyer, downsizing, or looking for your next investment opportunity, this home is ready for its next owner. Schedule your private showing today and come see everything 15341 Afton Ave has to offer!
Upcoming Open Houses
Open House Saturday October 3rd, 11:00am - 1:00pm
Open House Sunday October 4th, 1:00pm - 3:00pm
Property Features
Property Type: Residential - Single Family
Basement: None
Cooling: Central Air
Heating: Natural Gas
Home Style: Ranch
Lot Size: 1,113
Taxes: $6,958
Year Built: 1957
Feature Descriptions
Additional rooms: No additional rooms
Appliances: Range, Refrigerator
Association Includes: None
Exterior: Brick
Lot Dimensions: 1113
Other Equipment: Ceiling Fan(s)
Parcel#: 28131080110000
Sewer: Public Sewer
Total Rooms: 7
Township: Bremen
Water: Public
Room Sizes
Bedroom 2: 9X12
Bedroom 3: 9X10
Dining Room: 15X5
Family Room: 23X17
Kitchen: 17X12
Laundry: 3X5
Living Room: 15X10
Primary Bedroom: 9X15
Local Schools
School District: District 128
Listed By / Shown By
Listed By
Agency Name: eXp Realty
Agency Phone: 888-574-9405
Shown By
Agency Title: Gambino Realtors
Agency Phone: 815-282-2222

Estimate Your Payment
Estimated Payment
$ 1,594.94 per month $953.86 Principal & Interest $579.83 Property Tax $61.25 Homeowner's Insurance
15341 Afton Avenue | MLS# 12770137
This single family home located at 15341 Afton Avenue , Markham, IL 60428 is currently listed for sale with an asking price of $209,995. This property was built in 1957 and has 3 bedrooms and 1 full baths with 1374 sq. ft. Afton Avenue is located within the District 128 school district. Search Markham real estate on www.gogambino.com today.