
BEDS3
BATHS2 full 2 partial
SQUARE FEET1,760
MLS#12639239
STATUSContingent
PROPERTY TYPEResidential - Townhouse
SUBDIVISIONPembroke Estates
SCHOOLDistrict 108
Property Description
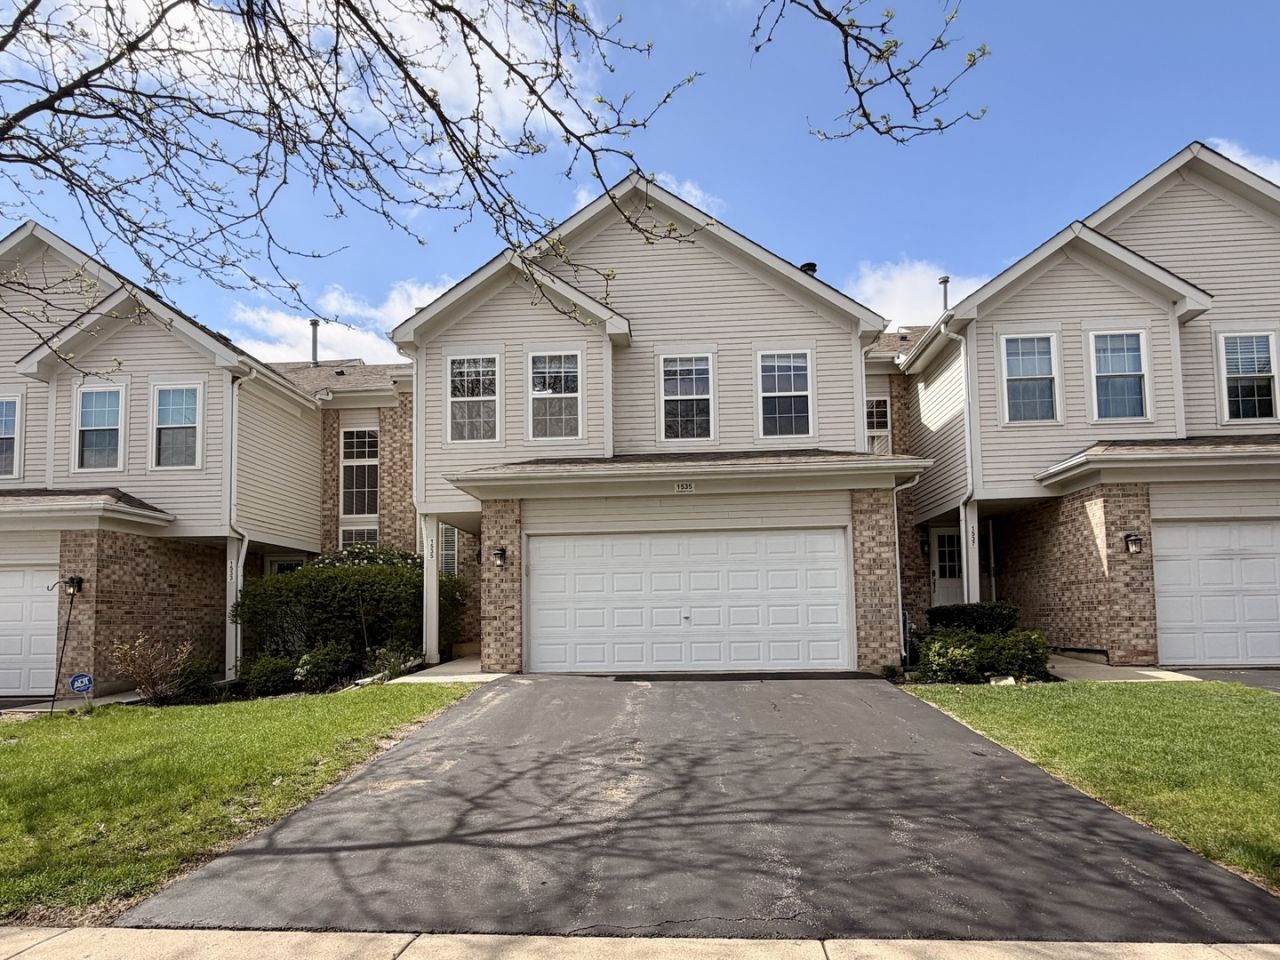
Well-maintained and updated 2 story townhome with finished basement located in a cul-de-sac with private entrance. This home features a 2-story living room with large windows, custom shutters, and a brick fireplace. Updated kitchen with modern cabinetry, Corian countertops, and stainless steel appliances. Eating area with sliding door leading to a private patio with park views. Property includes 3 bedrooms, 2 full bathrooms, and 2 half bathrooms. Primary bedroom features vaulted ceilings, hardwood flooring, and walk-in closet. Updated primary bathroom with double sinks, Corian countertops, soaking tub, and separate walk-in shower. Two additional bedrooms with ample space and an updated hall bathroom. Finished and recently renovated basement provides additional living space and includes a half bathroom. Additional features include 2-car attached garage, updated lighting, and mechanicals including furnace, central air, and roof approximately 12 years old. HOA includes snow removal, landscaping, and asphalt maintenance. Convenient location near train station and with easy access to Route 390.
Property Features
Property Type: Residential - Townhouse
Basement: Yes
Basement: Finished, Full
Cooling: Central Air
Fireplaces: 1
Garage: 2
Heating: Natural Gas, Forced Air
Lot Size: Per survey
Roof Type: Asphalt
Stories: 2.0
Taxes: $6,982
Year Built: 1995
Amenities
Cathedral Ceiling(s)
Storage
Feature Descriptions
Additional rooms: Eating Area, Foyer
Appliances: Range, Microwave, Dishwasher, Refrigerator, Washer, Dryer, Disposal, Stainless Steel Appliance(s)
Association Amenities: Park
Association Includes: Insurance, Exterior Maintenance, Lawn Care, Snow Removal
Bath Features: Separate Shower, Double Sink
Exterior: Vinyl Siding, Brick
Fireplace: Attached Fireplace Doors/Screen, Gas Starter
Fireplace Location(s): Living Room
HOA Fee: 276/ Monthly
Laundry: Washer Hookup, In Unit
Lot: Common Grounds, Cul-De-Sac, Landscaped
Lot Dimensions: Per survey
Other Equipment: Fire Sprinklers, CO Detectors, Ceiling Fan(s), Sump Pump, Backup Sump Pump;
Parcel#: 0205220147
Parking: Asphalt, Garage Door Opener, Yes, Garage Owned, Attached, Garage
Pet Allowed: Cats OK, Dogs OK
Sewer: Public Sewer
Total Rooms: 7
Township: Bloomingdale
Water: Public
Room Sizes
Eating Area: 10X09
Foyer: 12X6
Bedroom 2: 15X11
Bedroom 3: 12X10
Dining Room: 15X09
Kitchen: 12X12
Laundry: 10X8
Living Room: 20X15
Primary Bedroom: 20X12
Local Schools
High School: Lake Park High School
Middle School: Spring Wood Middle School
Elementary School: Waterbury Elementary School
School District: District 108
Listed By / Shown By
Listed By
Agency Name: Realty of America, LLC
Agency Phone: 708-788-1900
Shown By
Agency Title: Gambino Realtors
Agency Phone: 815-282-2222

Estimate Your Payment
Estimated Payment
$ 2,491.25 per month $1,794.21 Principal & Interest $581.83 Property Tax $115.21 Homeowner's Insurance
1535 Chatfield Court | MLS# 12639239
This townhouse located at 1535 Chatfield Court, Roselle, IL 60172 is currently listed for sale with an asking price of $395,000. This property was built in 1995 and has 3 bedrooms and 2 full and 2 partial baths with 1760 sq. ft. Chatfield Court is located in the Pembroke Estates subdivision within the District 108 school district. Search Pembroke Estates real estate on www.gogambino.com today.