
BEDS5
BATHS3 full 1 partial
SQUARE FEET3,420
MLS#12718513
STATUSNew
PROPERTY TYPEResidential - Single Family
SCHOOLDistrict 201
Property Description
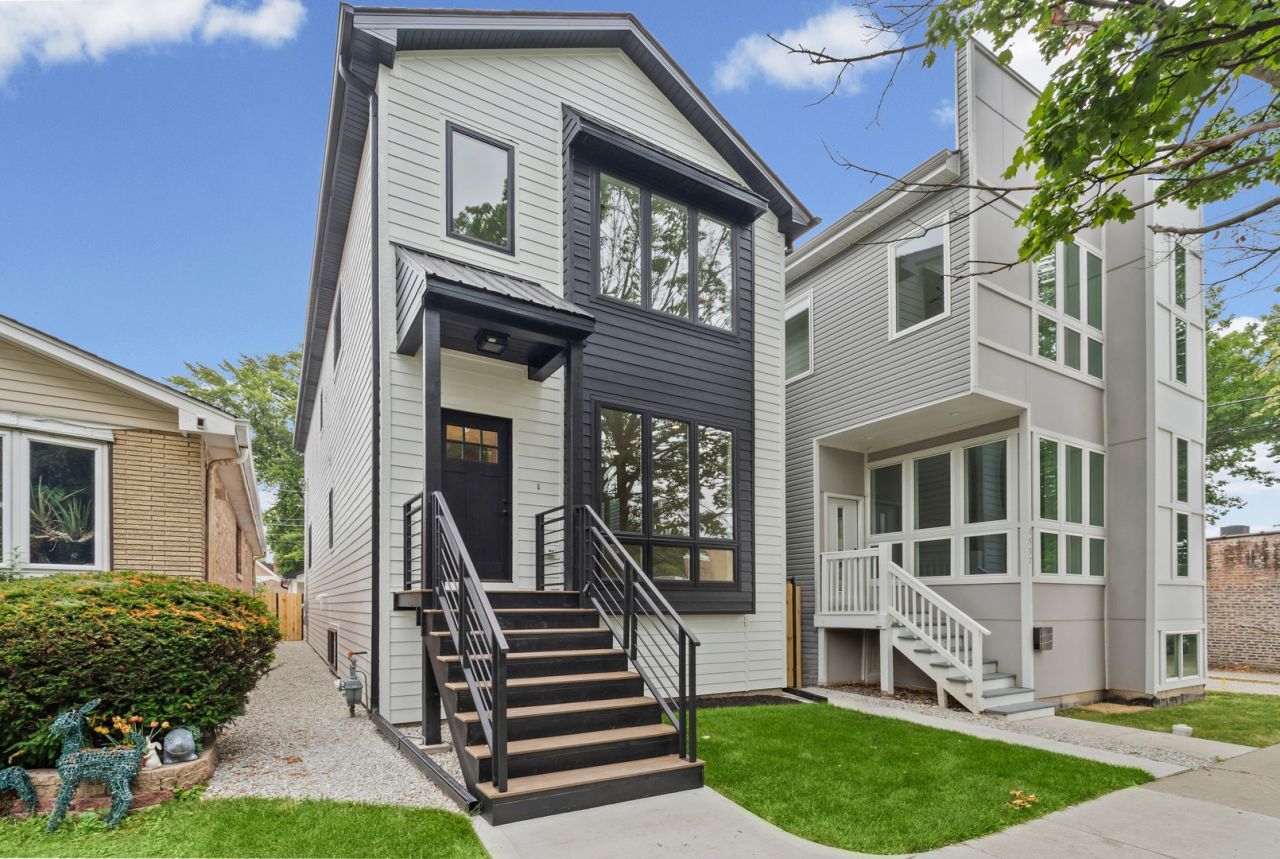
Welcome to this beautiful two-story single-family home, offering the perfect blend of comfort, style, and functionality. The brand new construction features a spacious and inviting floor plan with generous living areas, abundant natural light, and thoughtful design throughout. The main level provides a welcoming living room, a functional kitchen with ample cabinet and counter space, and a dining area that's perfect for everyday meals or entertaining guests. Upstairs, you'll find comfortable bedrooms that offer privacy and relaxation, including a spacious primary suite. Outside, enjoy a private backyard with plenty of room for outdoor gatherings, gardening, or simply unwinding. The home also includes a garage and additional storage space for added convenience. Nested on a 1-way street. Close to shopping and dining, this move-in-ready home is an excellent opportunity for families, first-time buyers, or anyone looking for a comfortable place to call home.
Property Features
Property Type: Residential - Single Family
Basement: Yes
Basement: Finished, Full
Cooling: Central Air
Fireplaces: 1
Garage: 2
Heating: Natural Gas, Forced Air
Lot Size: 0.07 Acres
Taxes: $1,114
Year Built: 2026
Feature Descriptions
Additional rooms: Bedroom 5
Association Includes: None
Fireplace: Electric
Fireplace Location(s): Living Room
Lot Dimensions: 25x126
Parcel#: 16192290150000
Parking: Yes, Detached, Garage
Sewer: Public Sewer
Total Rooms: 9
Township: Berwyn
Water: Public
Room Sizes
Bedroom 5: 11X10
Bedroom 2: 13X11
Bedroom 3: 11X10
Bedroom 4: 12X11
Dining Room: 17X13
Family Room: 18X16
Kitchen: 16X15
Laundry: 6X3
Living Room: 24X14
Primary Bedroom: 18X14
Local Schools
School District: District 201
Listed By / Shown By
Listed By
Agency Name: @properties Christie's International Real Estate
Agency Phone: 773-862-0200
Shown By
Agency Title: Gambino Realtors
Agency Phone: 815-282-2222

Estimate Your Payment
Estimated Payment
$ 3,621.15 per month $3,315.43 Principal & Interest $92.83 Property Tax $212.89 Homeowner's Insurance
1535 Scoville Avenue | MLS# 12718513
This single family home located at 1535 Scoville Avenue , Berwyn, IL 60402 is currently listed for sale with an asking price of $729,900. This property was built in 2026 and has 5 bedrooms and 3 full and 1 partial baths with 3420 sq. ft. Scoville Avenue is located within the District 201 school district. Search Berwyn real estate on www.gogambino.com today.