
BEDS2
BATHS1 full 1 partial
SQUARE FEET1,300
MLS#12777103
STATUSActive
PROPERTY TYPEResidential - Condominium
SUBDIVISIONAmber Grove
SCHOOLDistrict 46
Property Description
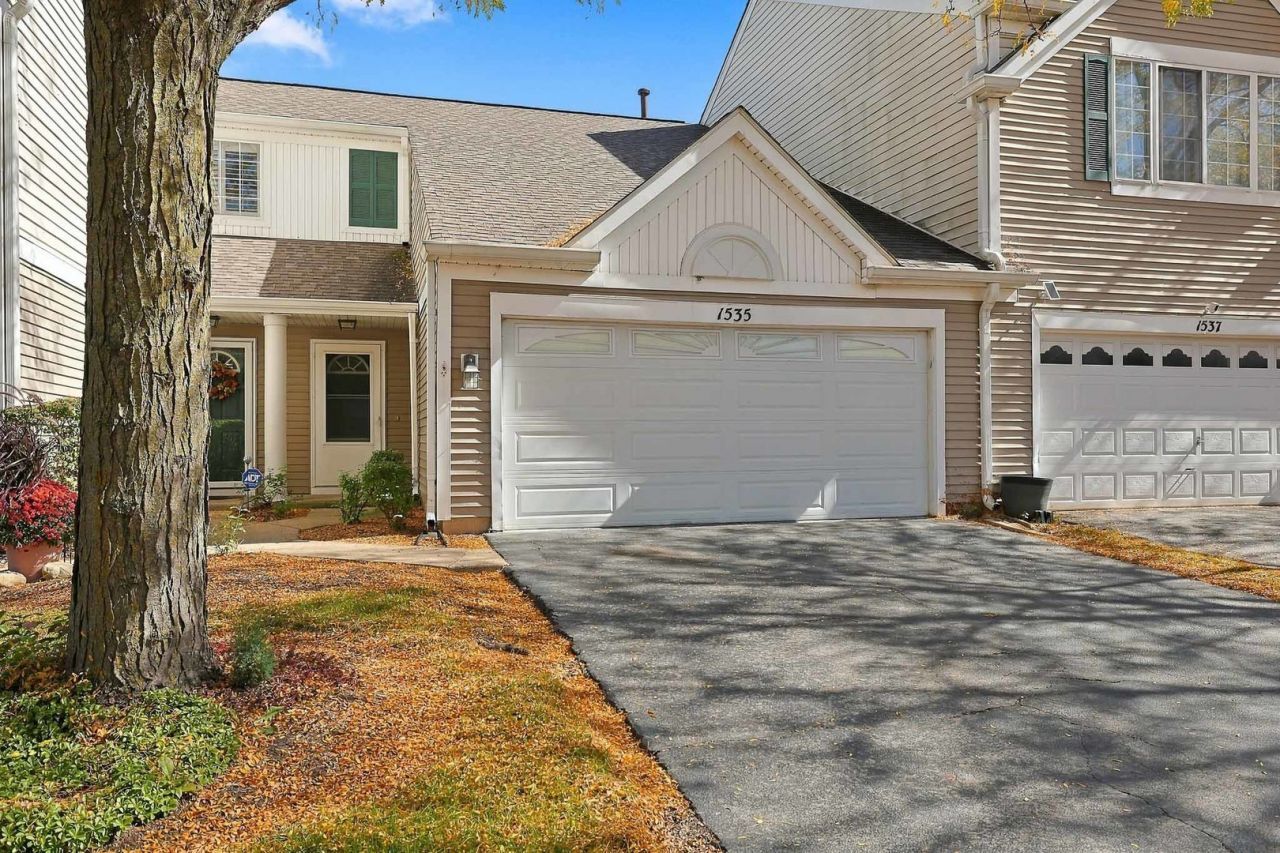
A NICE PLACE TO CALL HOME! 2 BEDROOM 2 STORY HOME WITH AN ATTACHED 2 CAR GARAGE. NEW FURNACE 2025, NEW A/C CONDENSER 2026, WELL MANTAINED THROUGH OUT: WASHER AND DRYER LOCATED ON THE SECOND FLOOR, PRIMARY BEDROOM COMES WITH WALK IN CLOSET, SHARED FULL BATH ( WITH SHOWER AND TUB ) AND WILL FIT A KING SIZE BED, PAVER BRICK PATIO WITH NO NEIGHBORS BEHIND YOU ON A QUIET CUL DE SAC STREET. EXCELLENT LOCATION NEAR METRA STATION, MAJOR HIGHWAYS AND FOREST PRESERVES. FHA AND VA BUYERS WELCOME!
Property Features
Property Type: Residential - Condominium
Basement: None
Cooling: Central Air
Garage: 2
Heating: Natural Gas, Forced Air
Lot Size: COMMON
Roof Type: Asphalt
Stories: 2.0
Taxes: $4,408
Year Built: 1995
Amenities
Pantry
Feature Descriptions
Additional rooms: No additional rooms
Appliances: Range, Microwave, Dishwasher, Refrigerator, Washer, Dryer, Disposal
Association Includes: Insurance, Exterior Maintenance, Lawn Care, Snow Removal
Dining Room: L-shaped
Exterior: Vinyl Siding
HOA Fee: 226/ Monthly
Laundry: Upper Level, Washer Hookup, Gas Dryer Hookup, In Unit
Lot: Cul-De-Sac
Lot Dimensions: COMMON
Other Equipment: CO Detectors, Ceiling Fan(s), Water Heater-Gas
Parcel#: 06294080061003
Parking: Asphalt, Garage Door Opener, Yes, Attached, Garage
Pet Allowed: Cats OK, Dogs OK
Sewer: Public Sewer
Total Rooms: 5
Township: Hanover
Water: Lake Michigan, Public
Room Sizes
Bedroom 2: 11X12
Dining Room: 11X13
Kitchen: 9X12
Laundry: 8X10
Living Room: 13X18
Primary Bedroom: 13X15
Local Schools
High School: South Elgin High School
Middle School: Kenyon Woods Middle School
School District: District 46
Listed By / Shown By
Listed By
Agency Name: RE/MAX Liberty
Agency Phone: 630-825-2700
Shown By
Agency Title: Gambino Realtors
Agency Phone: 815-282-2222

Estimate Your Payment
Estimated Payment
$ 1,937.89 per month $1,475.80 Principal & Interest $367.33 Property Tax $94.76 Homeowner's Insurance
1535 Spaulding Road, Unit 1535 | MLS# 12777103
This condo located at 1535 Spaulding Road, Unit 1535, Bartlett, IL 60103 is currently listed for sale with an asking price of $324,900. This property was built in 1995 and has 2 bedrooms and 1 full and 1 partial baths with 1300 sq. ft. Spaulding Road, Unit 1535 is located in the Amber Grove subdivision within the District 46 school district. Search Amber Grove real estate on www.gogambino.com today.