
BEDS3
BATHS2 full
MLS#12764357
STATUSNew
PROPERTY TYPEResidential - Condominium
SCHOOLDistrict 299
Property Description
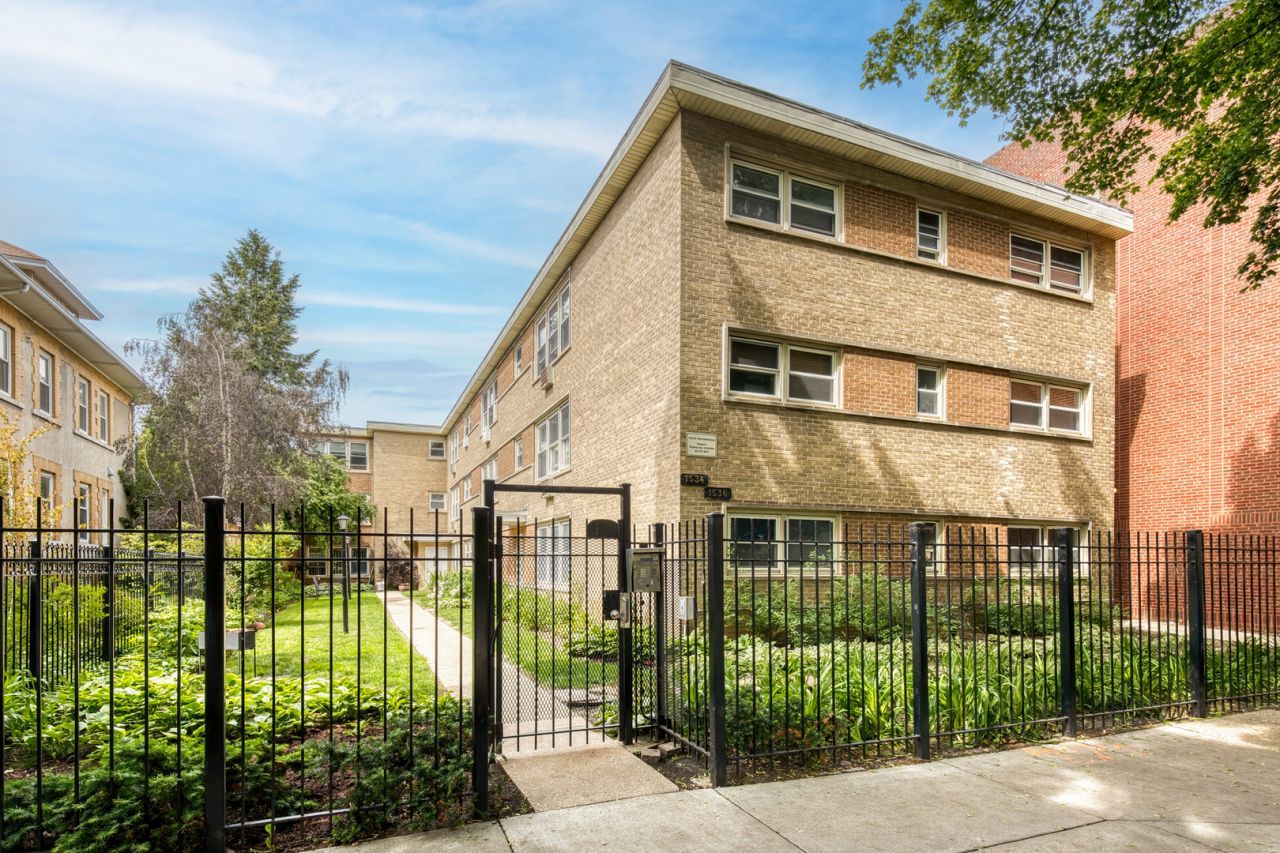
Enjoy top-floor living in this highly desirable 3-bedroom, 2-bath condo! This bright and spacious unit features gleaming hardwood floors throughout and an open living and dining area perfect for both everyday living and entertaining. Enjoy top-floor living in this spacious 3-bedroom, 2-bath condo featuring hardwood floors, an open living and dining area, and a beautifully updated kitchen with high-gloss white cabinetry, granite countertops, an eat-in area, and appliances less than five years old. The kitchen also features an induction stove. The primary suite includes a private full bath, while two additional bedrooms share the second full bathroom. Additional highlights include abundant closet space, building storage, and an in-unit washer and dryer less than four years old. A major benefit is the low utility responsibility - the owner only pays for electricity. Heat and water are included in the monthly assessment, and the induction stove means there is no separate gas bill for cooking. The unit overlooks a quiet courtyard and includes one parking space. Conveniently located near the lakefront, restaurants, shopping, theaters, coffee shops, and public transportation. The sellers have moved out, and the unit has been professionally deep cleaned and is move-in ready. No dogs or rentals permitted.
Property Features
Property Type: Residential - Condominium
Basement: None
Cooling: Window Unit(s)
Heating: Baseboard
Lot Size: COMMON
Stories: 3.0
Taxes: $4,034
Feature Descriptions
Additional rooms: No additional rooms
Appliances: Microwave, Range, Dishwasher, Refrigerator
Association Includes: Water, Parking, Insurance, Exterior Maintenance, Lawn Care
Exterior: Brick
HOA Fee: 511/ Monthly
Lot Dimensions: COMMON
Other Equipment: Ceiling Fan(s)
Parcel#: 11321200371012
Parking: Yes
Pet Allowed: Cats OK
Sewer: Public Sewer
Total Rooms: 6
Township: Rogers Park
Water: Public
Room Sizes
Bedroom 2: 11X10
Bedroom 3: 10X10
Dining Room: COMBO
Kitchen: 18X08
Living Room: 26X12
Primary Bedroom: 13X11
Local Schools
High School: Sullivan High School
Middle School: Kilmer Elementary School
Elementary School: Kilmer Elementary School
School District: District 299
Listed By / Shown By
Listed By
Agency Name: Pyne Properties, LLC
Agency Phone: 877-944-3744
Shown By
Agency Title: Gambino Realtors
Agency Phone: 815-282-2222

Estimate Your Payment
Estimated Payment
$ 1,733.19 per month $1,312.73 Principal & Interest $336.17 Property Tax $84.29 Homeowner's Insurance
1536 W Pratt Boulevard , Unit 3D | MLS# 12764357
This condo located at 1536 W Pratt Boulevard , Unit 3D, Chicago, IL 60626 is currently listed for sale with an asking price of $289,000. This property has 3 bedrooms and 2 full baths. W Pratt Boulevard , Unit 3D is located within the District 299 school district. Search Chicago real estate on www.gogambino.com today.