
BEDS3
BATHS2 full
SQUARE FEET1,061
MLS#12702439
STATUSNew
PROPERTY TYPEResidential - Single Family
SCHOOLDistrict 205
Property Description
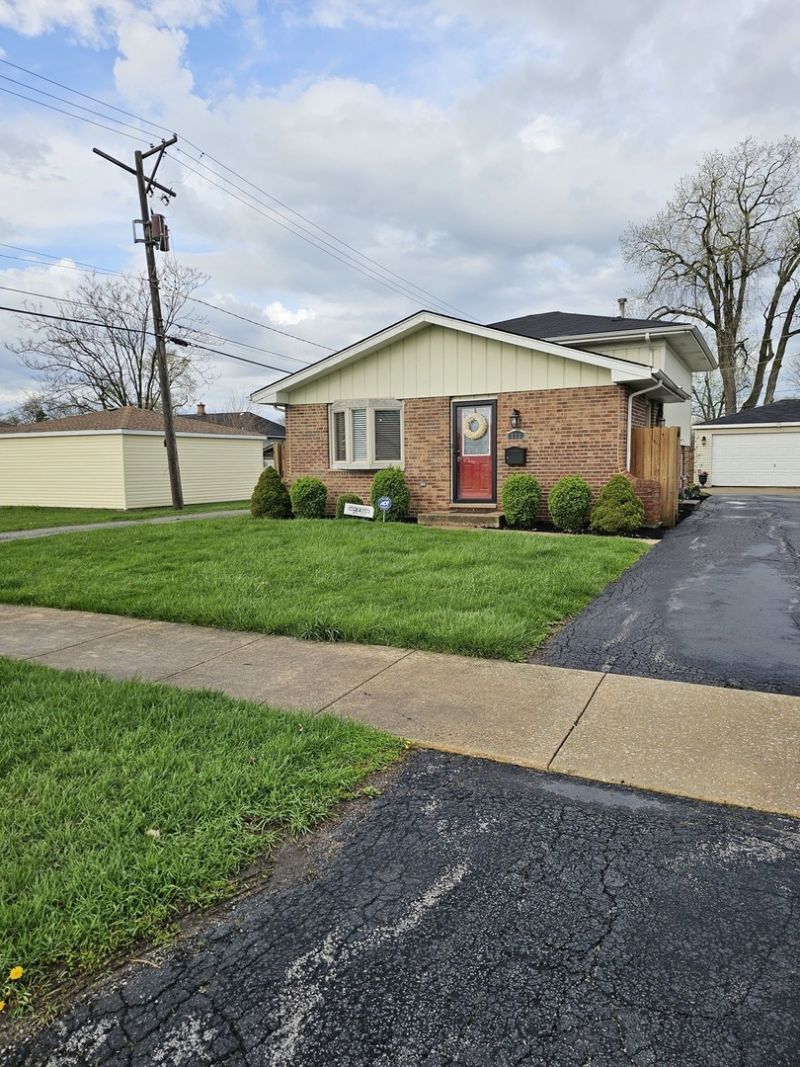
Welcome to one of Phoenix's true hidden gems! This exceptional tri-level home is beautifully updated, meticulously maintained, and truly move-in ready. Located in an area experiencing exciting new construction and revitalization, this home offers the perfect combination of quality craftsmanship, style, and value. From the moment you arrive, you'll appreciate the outstanding curb appeal, expansive lot, and oversized 21/2-car garage. Inside, you'll discover spacious living areas, thoughtful upgrades throughout, and designer finishes that make this home feel like a professionally decorated model. Major buyer concerns have already been addressed; This home successfully passed a full VA appraisal at the contract price with no VA-required repairs; the survey has been completed, and prior title matters have been resolved, providing added confidence for buyers and lenders alike. If you've been searching for a home that offers exceptional living space, quality improvements, and true pride of ownership, this is one you won't want to miss. Schedule your private showing today and experience everything this remarkable home has to offer!
Property Features
Property Type: Residential - Single Family
Basement: None
Cooling: Central Air
Garage: 2
Heating: Forced Air
Lot Size: 0.07 Acres
Taxes: $12,761
Year Built: 1996
Feature Descriptions
Additional rooms: No additional rooms
Association Includes: None
Exterior: Vinyl Siding, Brick
Lot Dimensions: 50 x 125
Parcel#: 29161300780000
Parking: Asphalt, Yes, Attached, Side Apron, Driveway, Garage
Sewer: Public Sewer
Total Rooms: 6
Township: Thornton
Water: Public
Room Sizes
Bedroom 2: 11X14
Bedroom 3: 10X11
Family Room: 22X15
Kitchen: 18X16
Living Room: 18X16
Primary Bedroom: 16X12
Local Schools
School District: District 205
Listed By / Shown By
Listed By
Agency Name: Richardson Real Estate LLC
Agency Phone: 708-395-6044
Shown By
Agency Title: Gambino Realtors
Agency Phone: 815-282-2222

Estimate Your Payment
Estimated Payment
$ 2,271.43 per month $1,135.12 Principal & Interest $1,063.42 Property Tax $72.89 Homeowner's Insurance
15362 7th Avenue | MLS# 12702439
This single family home located at 15362 7th Avenue, Phoenix, IL 60426 is currently listed for sale with an asking price of $249,900. This property was built in 1996 and has 3 bedrooms and 2 full baths with 1061 sq. ft. 7th Avenue is located within the District 205 school district. Search Phoenix real estate on www.gogambino.com today.