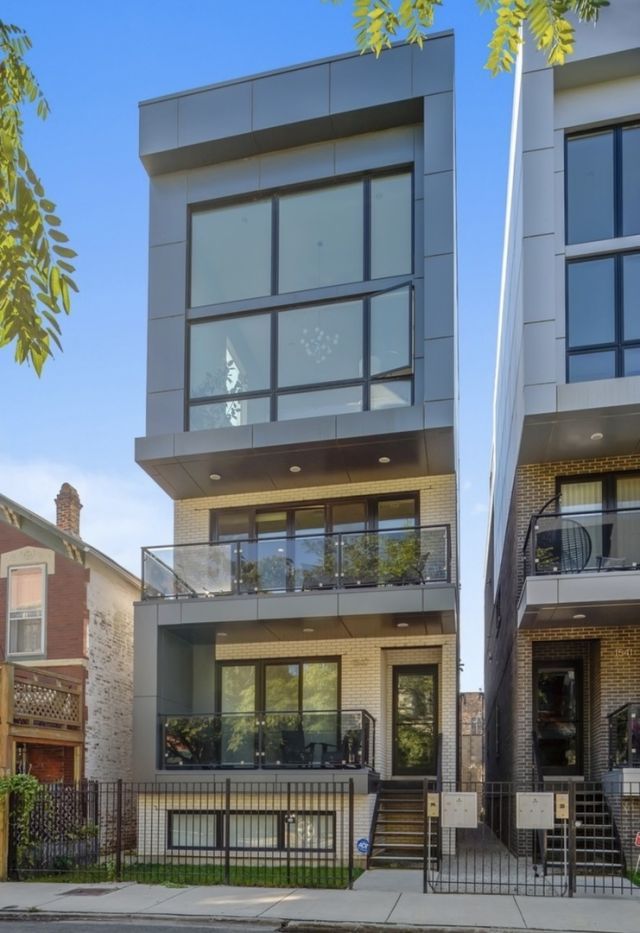

BEDS2
BATHS2 full
MLS#12807221
STATUSNew
PROPERTY TYPERental - Single Family
SCHOOLDistrict 299
Property Description
Stunning and contemporary 2BR/2BA condo located in HOT Noble Square. Great home for entertaining with an open floor plan, dark hardwood floors, large terrace off the living area, high ceilings, and additionally an enormous shared back deck. The stylish kitchen includes all Thermador SS appliances, Copat Italian cabinetry, 10ft white quartz breakfast bar, deep SS farm sink, lots of cabinetry including pantry and built-in refrigerator. Retreat to your spacious, master bedroom with dual organized closets in addition to a walk in closet. The large Master bath shows double sinks, spacious shower with rainfall shower head and heated floors. HE Whirlpool W/D in unit. Some additional perks are...heated floor in 2nd bath, speakers in living room and tankless hot water heater. Built in alarm system. In-building large storage and one car garage parking spot included in price. Fantastic location near shops and eateries on Chicago Ave and Division St, Eckhart Park, Chicago Blue Line stop and I-90.
Property Features
Property Type: Rental - Single Family
Basement: None
Cooling: Central Air
Garage: 1
Heating: Gas, Forced Air, Radiant Floor
Lot Size: COMMON
Stories: 3.0
Year Built: 2014
Amenities
Storage
Feature Descriptions
Additional rooms: Terrace, Deck
Appliances: Range, Microwave, Dishwasher, High End Refrigerator, Washer, Dryer, Disposal, Stainless Steel Appliance(s), Humidifier
Association Amenities: Storage
Bath Features: Separate Shower, Double Sink
Dining Room: Combined w/ LivRm
Exterior: Brick, Block
Lot Dimensions: COMMON
Other Equipment: Security System, Intercom
Parking: Garage Door Opener, Yes, Garage Owned, Detached, Garage
Pet Allowed: Cats OK, Dogs OK
Rent Includes: Water, Scavenger, Exterior Maintenance
Security: yes
Sewer: Public Sewer
Total Rooms: 5
Township: West Chicago
Water: Public
Room Sizes
Terrace: 5X19
Deck: 24X19
Bedroom 2: 11X11
Dining Room: COMBO
Kitchen: 11X10
Living Room: 18X18
Primary Bedroom: 12X15
Local Schools
School District: District 299
Listed By / Shown By
Listed By
Agency Name: Jameson Sotheby's Intl Realty
Agency Phone: 312-751-0300
Shown By
Agency Title: Gambino Realtors
Agency Phone: 815-282-2222

1537 W Fry Street , Unit 2 | MLS# 12807221
This property located at 1537 W Fry Street , Unit 2, Chicago, IL 60642 is currently listed for rent with an asking price of $3,700 / Monthly. W Fry Street , Unit 2 is located within the District 299 school district. Search Chicago real estate on www.gogambino.com today.