
BEDS2
BATHS2 full
SQUARE FEET1,314
MLS#12599344
STATUSContingent
PROPERTY TYPEResidential - Condominium
SUBDIVISIONFieldstone
SCHOOLDistrict 46
Property Description
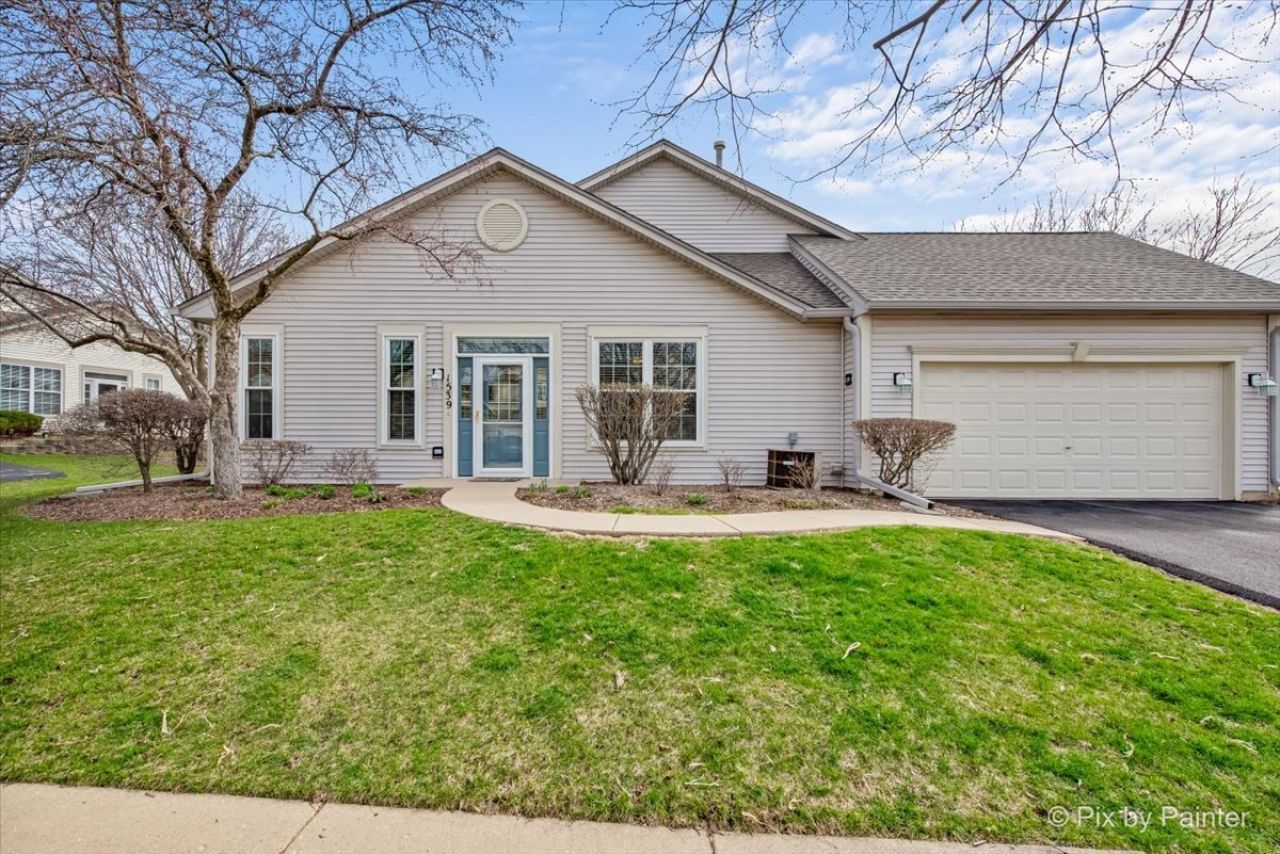
Welcome home to this beautifully maintained ranch end unit in the Fieldstone subdivision, full of natural light and move-in ready. The open floor plan flows effortlessly from the kitchen, featuring abundant cabinet space, a pantry, and an eating area into the bright and airy living room with vaulted ceilings and floating walls. Brand new luxury vinyl plank flooring runs throughout, giving the home a fresh, modern feel. The primary suite features double closets, a walk-in shower with a built-in shower seat, and a linen closet. The hall bath has been recently updated with a new comfort-height toilet and showerhead. Step outside to your private patio right off the living room, ideal for morning coffee, entertaining, or simply soaking up the outdoors. The two-car garage includes built-in shelving for plenty of extra storage. With no steps anywhere, not even at the entry, this home is perfectly suited for anyone seeking effortless, comfortable living. Conveniently located near Shales Parkway, Chicago Street, and Schaumburg Road. Don't miss out! End units like this don't last long!
Property Features
Property Type: Residential - Condominium
Basement: None
Cooling: Central Air
Garage: 2
Heating: Natural Gas, Forced Air
Lot Size: common
Roof Type: Asphalt
Stories: 1.0
Taxes: $2,840
Year Built: 2000
Amenities
Vaulted Ceiling(s)
Cathedral Ceiling(s)
1st Floor Bedroom
1st Floor Full Bath
High Ceilings
Feature Descriptions
Additional rooms: No additional rooms
Appliances: Range, Microwave, Dishwasher, Refrigerator, Washer, Dryer, Disposal
Association Amenities: Patio
Association Includes: Insurance, Exterior Maintenance, Lawn Care, Scavenger, Snow Removal
Bath Features: No Tub
Dining Room: Kitchen/Dining Combo
Exterior: Vinyl Siding
HOA Fee: 250/ Monthly
Laundry: Main Level, Washer Hookup, In Unit
Lot: Corner Lot, Cul-De-Sac
Lot Dimensions: common
Other Equipment: CO Detectors
Parcel#: 06202080181134
Parking: Asphalt, Garage Door Opener, Yes, Garage Owned, Attached, Garage
Pet Allowed: Cats OK, Dogs OK
Sewer: Public Sewer
Total Rooms: 5
Township: Hanover
Water: Public
Room Sizes
Bedroom 2: 10X12
Dining Room: 9X10
Kitchen: 9X12
Laundry: 6X7
Living Room: 12X21
Primary Bedroom: 14X16
Local Schools
High School: Elgin High School
Middle School: Ellis Middle School
Elementary School: Hilltop Elementary School
School District: District 46
Listed By / Shown By
Listed By
Agency Name: Berkshire Hathaway HomeServices Starck Real Estate
Agency Phone: 630-894-1900
Shown By
Agency Title: Gambino Realtors
Agency Phone: 815-282-2222

Estimate Your Payment
Estimated Payment
$ 1,541.84 per month $1,226.42 Principal & Interest $236.67 Property Tax $78.75 Homeowner's Insurance
1539 Keystone Court, Unit 1539 | MLS# 12599344
This condo located at 1539 Keystone Court, Unit 1539, Elgin, IL 60120 is currently listed for sale with an asking price of $270,000. This property was built in 2000 and has 2 bedrooms and 2 full baths with 1314 sq. ft. Keystone Court, Unit 1539 is located in the Fieldstone subdivision within the District 46 school district. Search Fieldstone real estate on www.gogambino.com today.