
BEDS4
BATHS3 full 1 partial
SQUARE FEET2,120
MLS#12779268
STATUSNew
PROPERTY TYPEResidential - Single Family
SCHOOLDistrict 113
Property Description
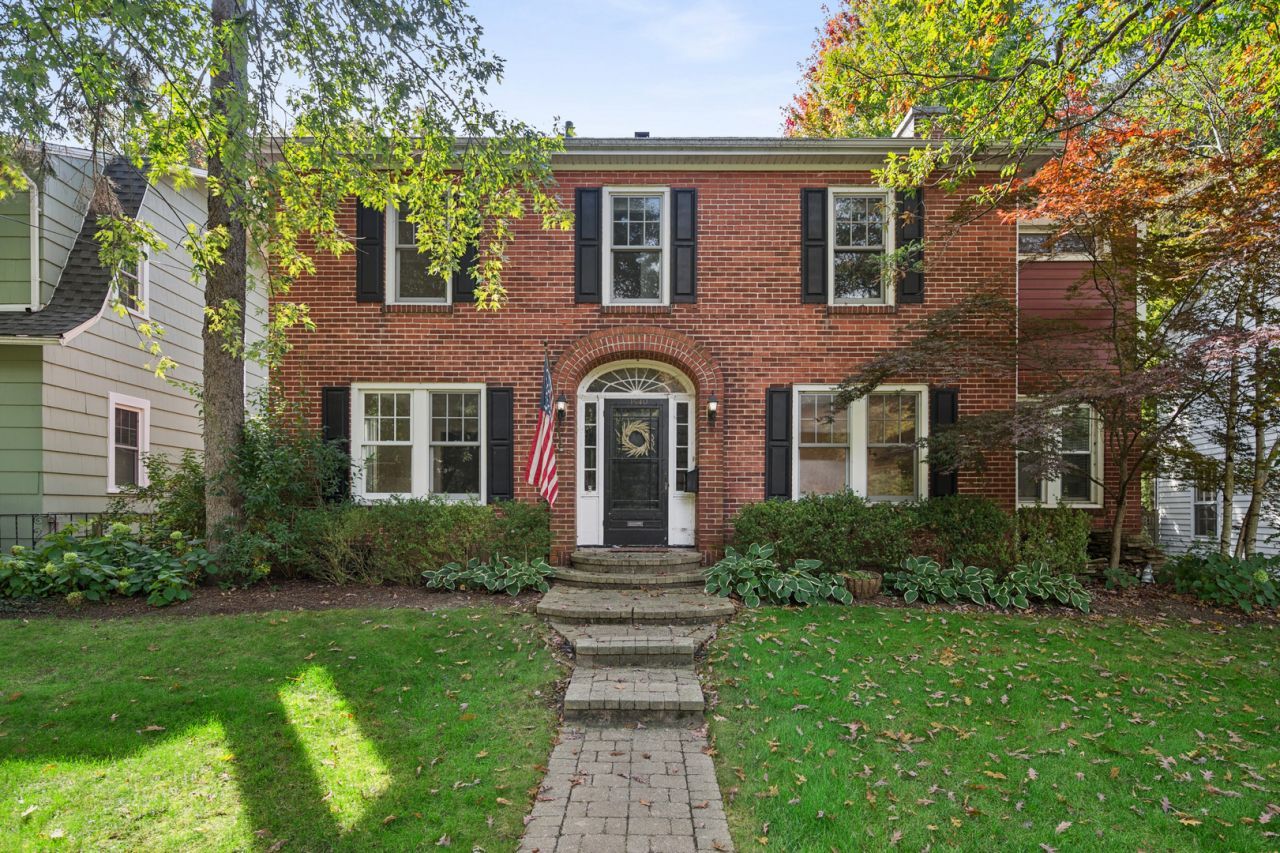
Beautiful brick center-entry Colonial offering four bedrooms, 3.1 baths, and a wonderful combination of classic charm and modern updates. The light-filled white kitchen features custom cabinetry, granite countertops, subway tile backsplash, stainless steel appliances, and a convenient breakfast bar, and opens seamlessly to the formal dining room. The spacious living room is highlighted by a wood-burning fireplace and French doors leading to a versatile office or sunroom. Hardwood floors extend throughout the main and second levels. Upstairs, the primary suite is joined by three additional bedrooms and a hall bath. The finished lower level provides even more living space with a large recreation/playroom featuring a gas fireplace, full bath, spacious laundry room with side-by-side washer and dryer, custom cubbies, and abundant storage with built-in shelving. Outside, enjoy a fully fenced backyard with two stone patio areas, perfect for relaxing or entertaining, plus a two-car detached garage. Ideally located just a short walk to the train, downtown Highland Park, walking and biking trails, and the lake.
Property Features
Property Type: Residential - Single Family
Basement: Yes
Basement: Partially Finished, Partial
Cooling: Small Duct High Velocity
Fireplaces: 2
Garage: 2
Heating: Baseboard, Radiator(s)
Home Style: Colonial
Lot Size: 0.11 Acres
Roof Type: Asphalt
Taxes: $12,864
Year Built: 1926
Amenities
Built-in Features
Walk-In Closet(s)
Feature Descriptions
Additional rooms: Recreation Room, Walk In Closet, Mud Room, Storage, Heated Sun Room, Office
Appliances: Range, Microwave, Dishwasher, Refrigerator, Freezer, Washer, Dryer, Disposal, Stainless Steel Appliance(s)
Association Includes: None
Dining Room: Separate
Exterior: Brick
Fireplace: Wood Burning, Gas Log, Gas Starter
Fireplace Location(s): Living Room, Basement
Lot Dimensions: 50X69X65X21X116
Parcel#: 16262070020000
Parking: Asphalt, Shared Driveway, Yes, Garage Owned, Detached, Garage
Sewer: Public Sewer
Total Rooms: 10
Township: Moraine
Water: Lake Michigan
Room Sizes
Recreation Room: 23X19
Walk In Closet: 10X8
Mud Room: 9X7
Storage: 17X9
Heated Sun Room: 18X8
Office: 9X8
Bedroom 2: 13X12
Bedroom 3: 12X11
Bedroom 4: 12X11
Dining Room: 13X12
Kitchen: 17X9
Laundry: 10X8
Living Room: 25X12
Primary Bedroom: 13X10
Local Schools
High School: Highland Park High School
Middle School: Edgewood Middle School
Elementary School: Ravinia Elementary School
School District: District 113
Listed By / Shown By
Listed By
Agency Name: @properties Christie's International Real Estate
Agency Phone: 847-432-0700
Shown By
Agency Title: Gambino Realtors
Agency Phone: 815-282-2222

Estimate Your Payment
Estimated Payment
$ 4,576.63 per month $3,293.18 Principal & Interest $1,072.00 Property Tax $211.46 Homeowner's Insurance
1540 Sheridan Road | MLS# 12779268
This single family home located at 1540 Sheridan Road , Highland Park, IL 60035 is currently listed for sale with an asking price of $725,000. This property was built in 1926 and has 4 bedrooms and 3 full and 1 partial baths with 2120 sq. ft. Sheridan Road is located within the District 113 school district. Search Highland Park real estate on www.gogambino.com today.