
BEDS3
BATHS2 full 1 partial
SQUARE FEET2,268
MLS#12730689
STATUSContingent
PROPERTY TYPEResidential - Single Family
SUBDIVISIONLake Louise
SCHOOLDistrict 211
Property Description
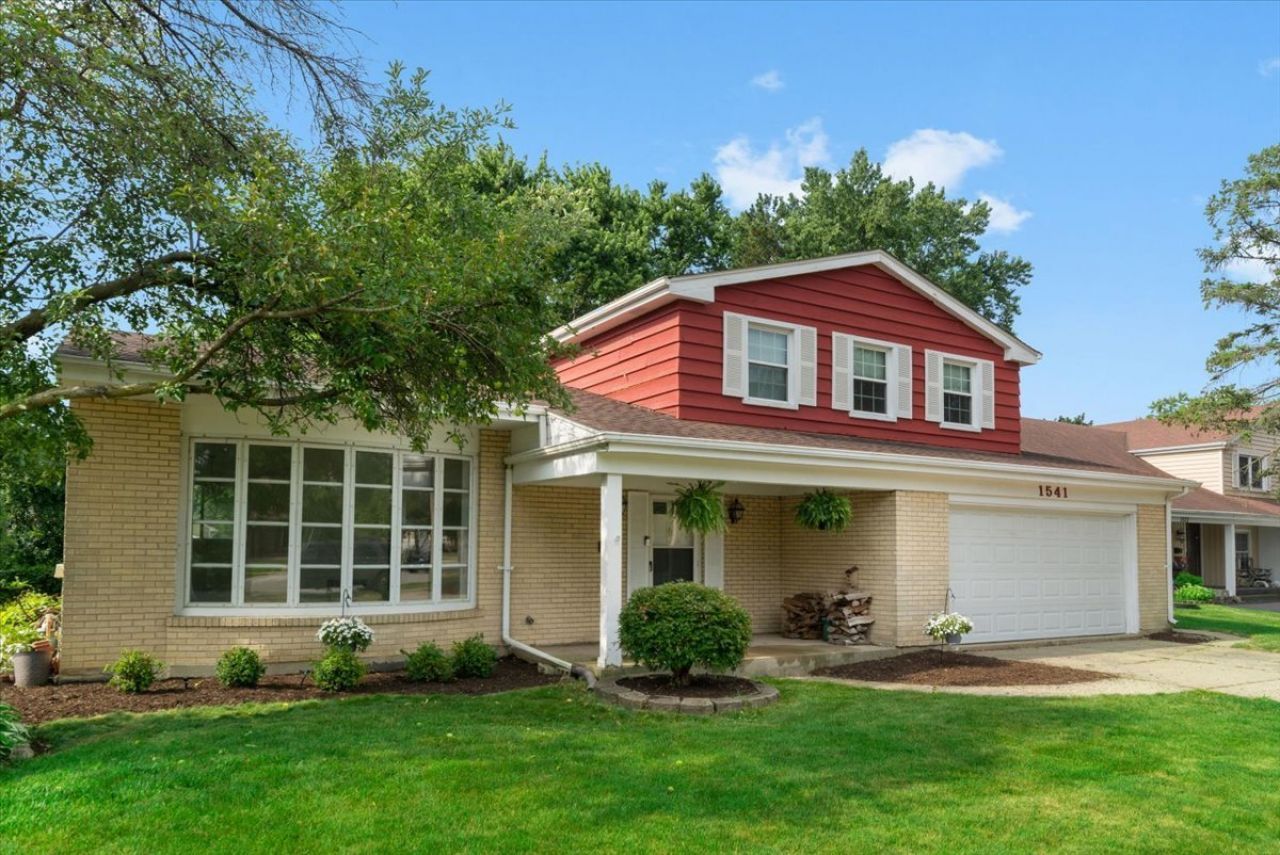
Photos are in!!! Welcome home to this adorable 3-bedroom, 2-bath tri-level located on a quiet, tree-lined one-way street in a friendly Palatine neighborhood, just a short walk to the elementary school. A welcoming foyer with a coat closet opens to a bright and inviting living room filled with natural light from the large bay window. The main level features newer carpeting, recessed lighting, and a separate dining room perfect for entertaining family and friends. The kitchen offers stainless steel appliances, freshly painted white cabinetry, and overlooks the spacious fenced backyard. Just a few steps down, the comfortable family room features a cozy wood-burning fireplace, creating the perfect space to relax or gather with guests. Upstairs, you'll find three generously sized bedrooms, including a primary suite with a private full bath featuring an updated tiled walk-in shower. The finished basement expands the living space with a recreation room, or space for an office, additional storage, and a laundry area complete with a utility sink and new washer and dryer. Enjoy outdoor living in the large, south-facing fenced backyard featuring a covered patio-ideal for entertaining, summer barbecues, or simply relaxing outdoors. An attached 2-car garage provides direct access into the home for added convenience. Conveniently located near downtown Palatine, Route 53, Metra, shopping, restaurants, multiple parks, and more, this move-in-ready home offers the perfect combination of comfort and an unbeatable location.
Property Features
Property Type: Residential - Single Family
Basement: Yes
Basement: Finished, Partial
Cooling: Central Air
Fireplaces: 1
Garage: 2
Heating: Natural Gas, Forced Air
Lot Size: 79X122X79X121
Roof Type: Asphalt
Taxes: $8,300
Year Built: 1971
Amenities
Built-in Features
Walk-In Closet(s)
Paneling
Replacement Windows
Feature Descriptions
Additional rooms: Bonus Room, Foyer, Recreation Room, Storage, Walk In Closet
Additional Structures: Covered Arena
Appliances: Range, Microwave, Dishwasher, Refrigerator, Washer, Dryer
Association Includes: None
Bath Features: Whirlpool
Dining Room: L-shaped
Exterior: Brick, Wood Siding
Fireplace: Wood Burning
Fireplace Location(s): Family Room
Laundry: In Unit, Sink
Lot Dimensions: 79X122X79X121
Other Equipment: Ceiling Fan(s), Sump Pump
Parcel#: 02132120030000
Parking: Concrete, Garage Door Opener, Yes, Garage Owned, Attached, Garage
Sewer: Public Sewer
Total Rooms: 9
Township: Palatine
Water: Lake Michigan
Room Sizes
Foyer: 9X10
Bonus Room: 14X9
Recreation Room: 27X20
Storage: 4X6
Walk In Closet: 4X3
Bedroom 2: 12X14
Bedroom 3: 12X10
Dining Room: 12X10
Family Room: 25X12
Kitchen: 14X13
Laundry: 13X8
Living Room: 19X14
Primary Bedroom: 16X12
Local Schools
High School: Palatine High School
Middle School: Winston Campus Middle School
Elementary School: Lake Louise Elementary School
School District: District 211
Listed By / Shown By
Listed By
Agency Name: @properties Christie's International Real Estate
Agency Phone: 847-797-0200
Shown By
Agency Title: Gambino Realtors
Agency Phone: 815-282-2222

Estimate Your Payment
Estimated Payment
$ 2,939.47 per month $2,112.18 Principal & Interest $691.67 Property Tax $135.63 Homeowner's Insurance
1541 E Lake Louise Drive | MLS# 12730689
This single family home located at 1541 E Lake Louise Drive, Palatine, IL 60074 is currently listed for sale with an asking price of $465,000. This property was built in 1971 and has 3 bedrooms and 2 full and 1 partial baths with 2268 sq. ft. E Lake Louise Drive is located in the Lake Louise subdivision within the District 211 school district. Search Lake Louise real estate on www.gogambino.com today.