
BEDS3
BATHS2 full 1 partial
SQUARE FEET1,632
MLS#12748383
STATUSNew
PROPERTY TYPEResidential - Townhouse
SUBDIVISIONHickory Woods
SCHOOLDistrict 120
Property Description
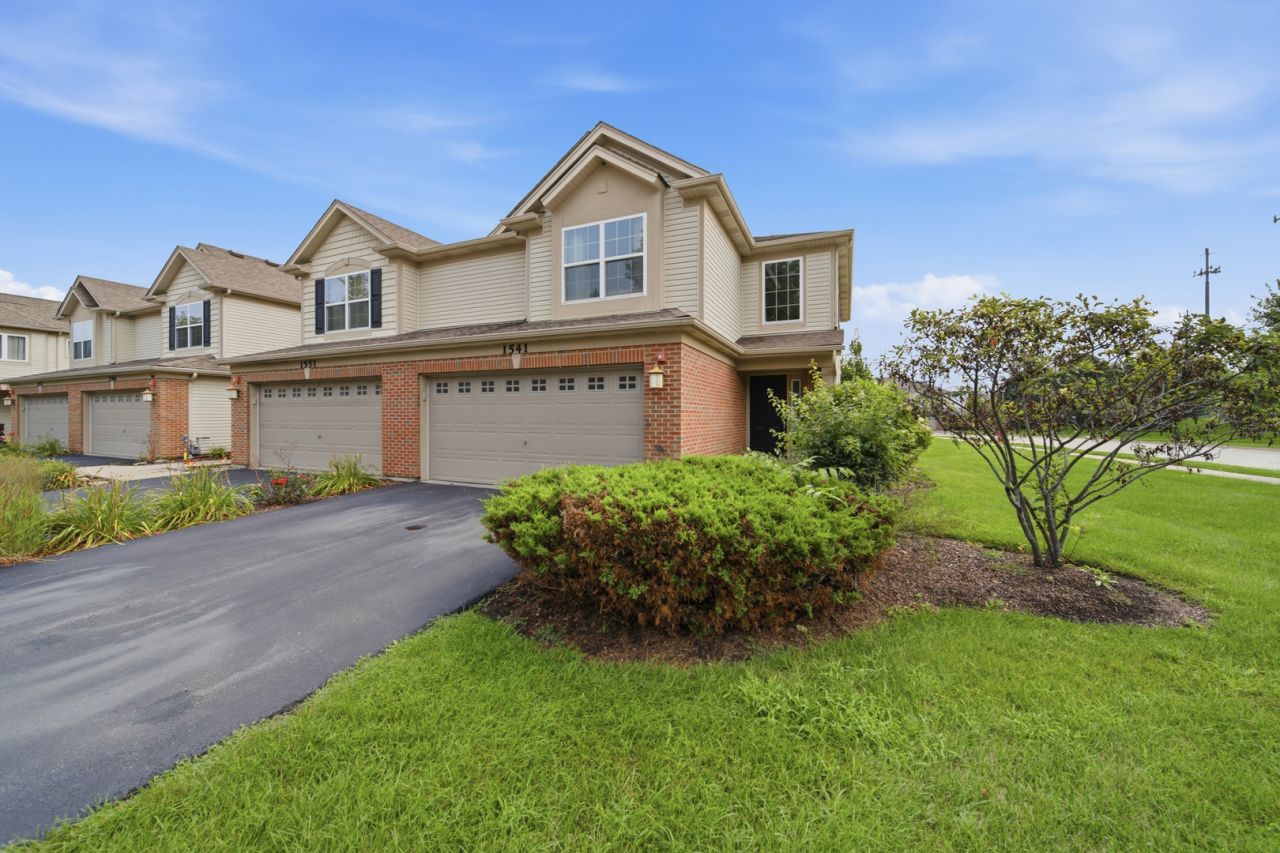
Welcome to this inviting end-unit townhome in Mundelein's Hickory Woods community. The open-concept main level features a spacious great room flowing into the dining area and kitchen, creating an easy layout for both everyday living and entertaining. The two-story foyer welcomes you into the home with an abundance of natural light throughout the main living spaces. Upstairs, you'll find three bedrooms, including a comfortable primary suite with a private bath and walk-in closet, plus the convenience of second-floor laundry. Additional highlights include 2.1 baths, oak railings, and an attached two-car garage. The furnace and A/C have both been replaced, offering added peace of mind. Enjoy low-maintenance living in a convenient location close to parks, shopping, dining and major roadways.
Property Features
Property Type: Residential - Townhouse
Basement: None
Cooling: Central Air
Garage: 2
Heating: Natural Gas, Forced Air
Lot Size: 4,082
Roof Type: Asphalt
Stories: 2.0
Taxes: $8,339
Year Built: 2013
Feature Descriptions
Additional rooms: No additional rooms
Appliances: Range, Dishwasher, Disposal
Association Amenities: Park
Association Includes: Insurance, Exterior Maintenance, Lawn Care
Dining Room: L-shaped
Exterior: Vinyl Siding, Brick
HOA Fee: 175/ Monthly
Laundry: Upper Level, Washer Hookup
Lot: Common Grounds, Corner Lot, Nature Preserve Adjacent, Landscaped
Lot Dimensions: 4082
Parcel#: 11313240370000
Parking: Asphalt, Garage Door Opener, Yes, Garage Owned, Attached, Garage
Pet Allowed: Cats OK, Dogs OK
Sewer: Public Sewer
Total Rooms: 6
Township: Libertyville
Water: Public
Room Sizes
Bedroom 2: 12X10
Bedroom 3: 11X10
Dining Room: 12X09
Kitchen: 12X12
Laundry: 06X03
Living Room: 18X13
Primary Bedroom: 18X13
Local Schools
High School: Mundelein Cons High School
Middle School: West Oak Middle School
Elementary School: Diamond Lake Elementary School
School District: District 120
Listed By / Shown By
Listed By
Agency Name: Compass
Agency Phone: 847-318-3718
Shown By
Agency Title: Gambino Realtors
Agency Phone: 815-282-2222

Estimate Your Payment
Estimated Payment
$ 2,265.96 per month $1,476.25 Principal & Interest $694.92 Property Tax $94.79 Homeowner's Insurance
1541 Pauline Circle | MLS# 12748383
This townhouse located at 1541 Pauline Circle , Mundelein, IL 60060 is currently listed for sale with an asking price of $325,000. This property was built in 2013 and has 3 bedrooms and 2 full and 1 partial baths with 1632 sq. ft. Pauline Circle is located in the Hickory Woods subdivision within the District 120 school district. Search Hickory Woods real estate on www.gogambino.com today.