
BEDS5
BATHS5 full 1 partial
SQUARE FEET7,614
MLS#12769599
STATUSNew
PROPERTY TYPEResidential - Single Family
SCHOOLDistrict 128
Property Description
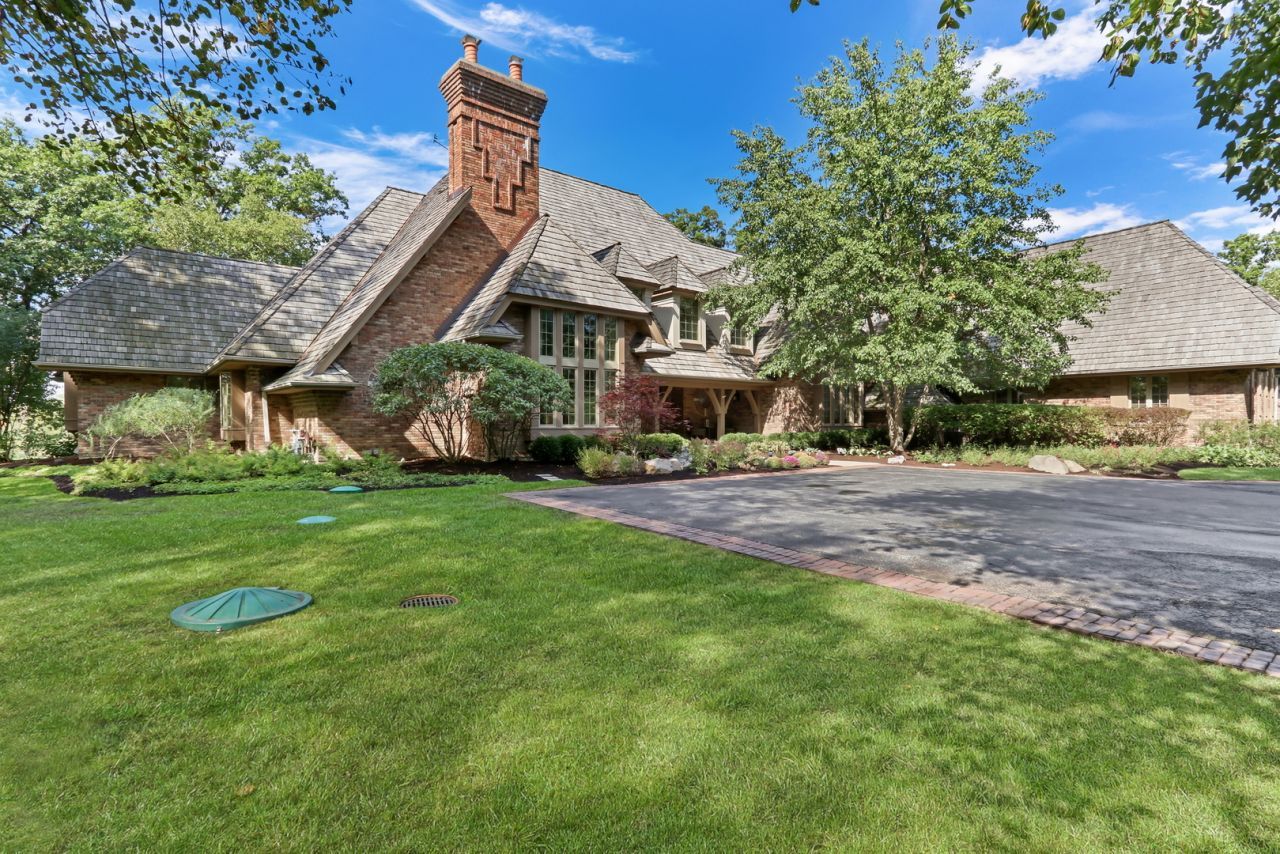
Nestled amid nearly 10 breathtaking acres along the Des Plaines River, this extraordinary all-brick estate is a rare opportunity to own a private retreat where timeless elegance, exceptional craftsmanship, and resort-style amenities come together in one remarkable property. Tucked away in a serene setting, this magnificent home offers an unparalleled sense of privacy while surrounding you with the beauty of nature and the peaceful presence of the river. From the moment you arrive, the impressive architecture, expansive grounds, and beautiful landscaping create an unforgettable first impression. Step inside and discover a home thoughtfully designed for both sophisticated entertaining and everyday living, with generously proportioned rooms, refined finishes, soaring ceilings, beautiful millwork, and an abundance of natural light. Recently refinished hardwood floors, new carpeting, fresh interior paint, new light fixtures, plantation shutters, elegant crown molding, and distinctive 8-foot hickory doors add to the home's warmth and timeless appeal. At the heart of the home is a stunning kitchen designed for both culinary enthusiasts and effortless entertaining. Featuring a Sub-Zero refrigerator, Wolf cooktop, Wolf double ovens, four-drawer dishwasher, granite countertops, custom cabinetry, and a custom-built pantry, this exceptional kitchen combines functionality with luxury. A charming beadboard ceiling adds architectural character, while the adjacent dining spaces provide the perfect setting for everything from intimate dinners to memorable gatherings. The dramatic family room is designed to impress, featuring a sunken floor plan, fireplace with a beautifully pavered surround, wet bar, and beverage refrigerator. A spectacular dining room with volume ceilings, a butler's pantry, and tiled built-in credenza provides an elegant backdrop for entertaining. The study showcases beautiful detailed molding, creating an inviting and sophisticated workspace. The home's private quarters are equally impressive. The luxurious primary suite offers custom-built closet cabinetry, dual closets, heated floors, and a dedicated makeup vanity, creating a serene retreat at the end of the day. Additional bedrooms are generously sized, including a beautiful Princess Suite with a walk-in closet and hickory flooring. Bedrooms two and three feature walk-in closets and share a convenient Jack-and-Jill bath. Upstairs, a tremendous bonus room above the garage offers incredible flexibility as a recreation room, media space, home office, fitness area, or additional living space. With five bedrooms including the bonus room and 4.5 bathrooms, there is room for everyone to spread out comfortably. One of the home's most extraordinary features is its spectacular indoor pool and spa retreat. The heated pool and jacuzzi are surrounded by an enclosed, temperature-controlled space featuring beautiful travertine floors, a cedar roof, and an enclosed veranda. A dedicated workout/viewing room overlooks the pool, providing a unique space for exercise, relaxation, or simply enjoying the stunning indoor oasis. The pool area is thoughtfully designed with accessibility in mind. Outside, the property truly comes alive. Nearly 10 acres of peaceful grounds stretch toward the Des Plaines River, creating an extraordinary backdrop for everyday life and entertaining. A maintenance-free deck provides the perfect place to enjoy morning coffee, summer gatherings, or quiet evenings overlooking the surrounding landscape. A dog run, new playset, flower-bed sprinkler system, and beautifully landscaped grounds add to the property's appeal. Adding another dimension to the property is the separate coach house, offering heated and cooled space with new flooring. Finished with beautiful bluestone details, it provides exceptional flexibility for guests, hobbies, a studio, office, receation space, or additional storage. A property of this scale, setting, and amenities is exceptionally rare.
Property Features
Property Type: Residential - Single Family
Basement: Crawl Space
Cooling: Central Air, Zoned
Fireplaces: 2
Garage: 6
Heating: Natural Gas, Forced Air, Zoned
Lot Size: 5.03 Acres
Taxes: $44,763
Year Built: 2002
Amenities
Sauna
Wet Bar
1st Floor Bedroom
1st Floor Full Bath
Built-in Features
Walk-In Closet(s)
Coffered Ceiling(s)
Open Floorplan
Separate Dining Room
Feature Descriptions
Additional rooms: Bedroom 5,Exercise Room, Attic, Office, Heated Sun Room, Storage, Breakfast Room
Additional Structures: Garage(s)
Appliances: Double Oven, Microwave, Dishwasher, Refrigerator, High End Refrigerator, Washer, Dryer, Disposal, Cooktop
Association Includes: None
Bath Features: Whirlpool, Separate Shower, Double Sink
Dining Room: Separate
Exterior: Brick
Fireplace Location(s): Family Room, Living Room
Laundry: Main Level, In Unit
Lot: Landscaped, Mature Trees
Lot Dimensions: 169X229X401X327X197X163X163X499
Other Equipment: Water-Softener Owned, Security System, Fire Sprinklers, CO Detectors, Ceiling Fan(s), Sump Pump, Sprinkler-Lawn, Generator
Parcel#: 11273010050000
Parking: Asphalt, Garage Door Opener, Yes, Garage Owned, Attached, Garage
Sauna: Yes
Security: yes
Sewer: Septic Tank
Total Rooms: 14
Township: Libertyville
Water: Well
Room Sizes
Bedroom 5: 18X49
Exercise Room: 11X19
Attic: 11X14
Office: 18X16
Heated Sun Room: 30X20
Storage: 12X15
Breakfast Room: 14X26
Bedroom 2: 13X20
Bedroom 3: 14X27
Bedroom 4: 12X14
Dining Room: 17X30
Family Room: 25X23
Kitchen: 19X23
Laundry: 19X16
Living Room: 14X29
Primary Bedroom: 22X19
Local Schools
School District: District 128
Listed By / Shown By
Listed By
Agency Name: Keller Williams North Shore West
Agency Phone: 847-383-6600
Shown By
Agency Title: Gambino Realtors
Agency Phone: 815-282-2222

Estimate Your Payment
Estimated Payment
$ 11,921.43 per month $7,696.95 Principal & Interest $3,730.25 Property Tax $494.23 Homeowner's Insurance
15423 W Little Saint Marys Road | MLS# 12769599
This single family home located at 15423 W Little Saint Marys Road , Mettawa, IL 60045 is currently listed for sale with an asking price of $1,694,500. This property was built in 2002 and has 5 bedrooms and 5 full and 1 partial baths with 7614 sq. ft. W Little Saint Marys Road is located within the District 128 school district. Search Mettawa real estate on www.gogambino.com today.