
BEDS3
BATHS1 full
SQUARE FEET1,000
MLS#12798811
STATUSNew
PROPERTY TYPERental - Condominium
SCHOOLDistrict 299
Property Description
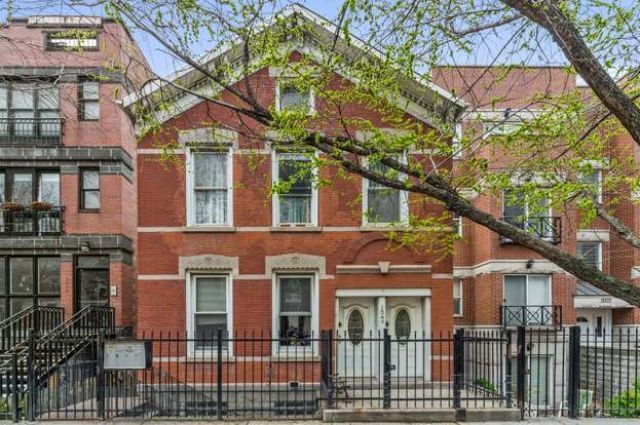
Newly remodeled 3-bedroom gem in the heart of the highly desirable Wicker Park neighborhood. This spacious Second floor unit boasts hardwood floors throughout, open concept living, white kitchen with SS appliances, quartz counters. Rear bedroom large enough for a king sized bed! Other great features include a custom spa-like bathroom with double vanity and tiled shower surround, central air and convenient in unit washer and dryer. Huge back deck makes a great outdoor space. Enjoy this fabulous updated unit while taking in all that Wicker Park has to offer. Easy walk to California/Milwaukee Blue Line, parks, shopping and restaurants. $65 application fee per person $900 non-refundable move-in fee. Tenants pays all utilities plus a RUBS fee of $120 per month, which covers common electric, water, recycling and trash removal. 1 parking spot available for $175 a month.
Property Features
Property Type: Rental - Condominium
Basement: None
Cooling: Central Air
Heating: Gas
Lot Size: COMMON
Stories: 2.0
Year Built: 1880
Feature Descriptions
Additional rooms: No additional rooms
Bath Features: Double Sink, Soaking Tub
Exterior: Vinyl Siding, Brick
Laundry: In Unit
Lot Dimensions: COMMON
Parking: Yes, Leased
Pet Allowed: Cats OK, Dogs OK, Number Limit, Size Limit
Rent Includes: None
Sewer: Public Sewer
Total Rooms: 6
Township: West Chicago
Water: Public
Room Sizes
Bedroom 2: 8X12
Bedroom 3: 8X12
Dining Room: COMBO
Kitchen: 10X10
Living Room: 12X14
Primary Bedroom: 11X17
Local Schools
School District: District 299
Listed By / Shown By
Listed By
Agency Name: Star Realty & Management
Agency Phone: 312-371-2564
Shown By
Agency Title: Gambino Realtors
Agency Phone: 815-282-2222

1544 N Bosworth Avenue , Unit 2R | MLS# 12798811
This property located at 1544 N Bosworth Avenue , Unit 2R, Chicago, IL 60642 is currently listed for rent with an asking price of $2,650 / Monthly. N Bosworth Avenue , Unit 2R is located within the District 299 school district. Search Chicago real estate on www.gogambino.com today.