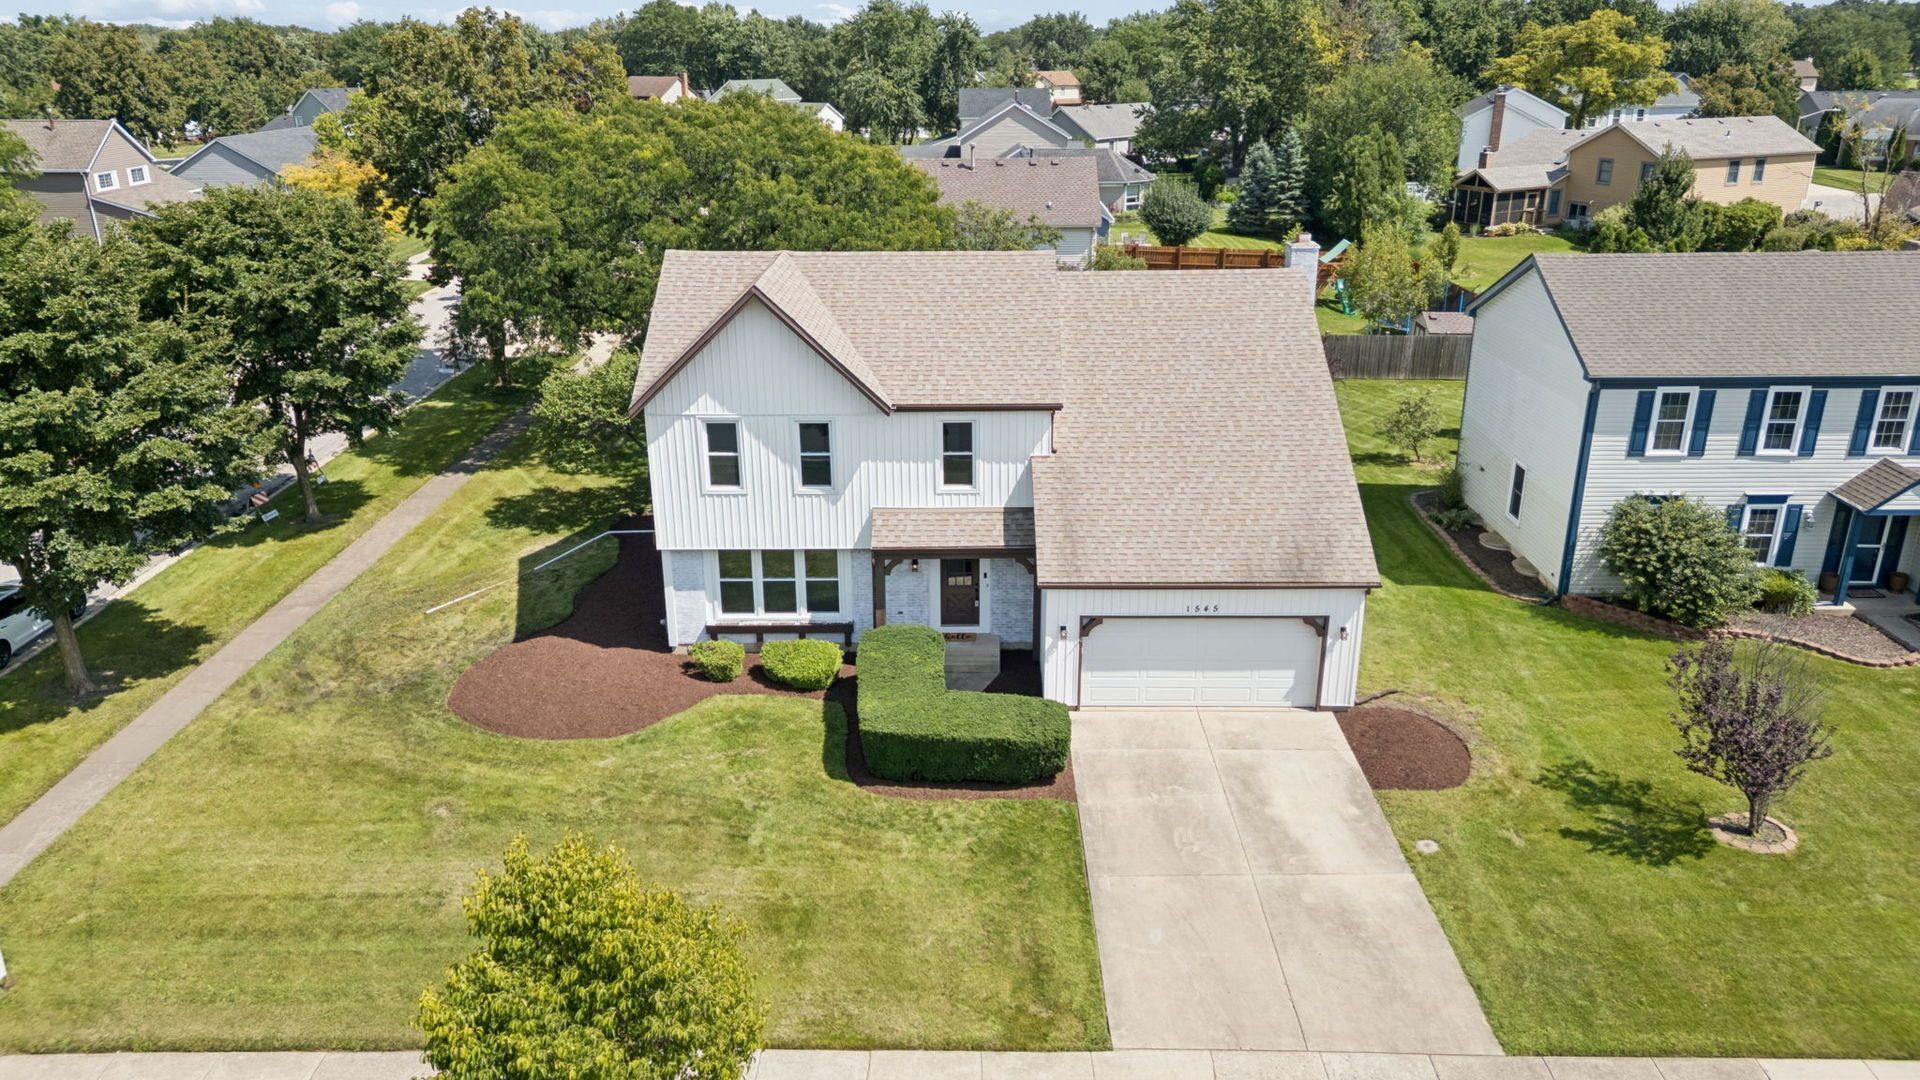

BEDS4
BATHS2 full 1 partial
SQUARE FEET2,044
MLS#12737138
STATUSContingent
PROPERTY TYPEResidential - Single Family
SUBDIVISIONScottdale
SCHOOLDistrict 87
Property Description
Rare opportunity to own a home in the highly sought-after Scottsdale subdivision! This home shows beautifully and is truly move-in ready, featuring brand-new carpeting, new kitchen flooring, and fresh paint throughout. The unfinished lower level provides a blank slate with plenty of opportunity to add additional living space, a recreation room, home gym, office, or whatever best fits your needs. Situated in a great location with so much to offer, this is an excellent opportunity for buyers looking for a well-maintained home they can make their own. Priced to sell-this one won't last!
Property Features
Property Type: Residential - Single Family
Basement: Unfinished, Full
Basement: Yes
Cooling: Central Air
Fireplaces: 1
Garage: 2
Heating: Natural Gas
Lot Size: 0.27 Acres
Taxes: $10,235
Year Built: 1982
Feature Descriptions
Additional rooms: Eating Area
Association Includes: None
Exterior: Aluminum Siding, Brick
Fireplace Location(s): Family Room
Lot Dimensions: 72x130x89x129
Parcel#: 0534118020
Parking: Garage Door Opener, Yes, Garage Owned, Attached, Garage
Sewer: Public Sewer
Total Rooms: 9
Township: Milton
Water: Public
Room Sizes
Eating Area: 9X8
Bedroom 2: 12X10
Bedroom 3: 16X11
Bedroom 4: 14X10
Dining Room: 13X10
Family Room: 17X13
Kitchen: 13X8
Laundry: 30X22
Living Room: 18X12
Primary Bedroom: 17X13
Local Schools
High School: Glenbard South High School
Middle School: Glen Crest Middle School
Elementary School: Arbor View Elementary School
School District: District 87
Listed By / Shown By
Listed By
Agency Name: LPT Realty
Agency Phone: 877-366-2213
Shown By
Agency Title: Gambino Realtors
Agency Phone: 815-282-2222

Estimate Your Payment
Estimated Payment
$ 3,172.74 per month $2,179.86 Principal & Interest $852.92 Property Tax $139.97 Homeowner's Insurance
1545 Scottdale Circle | MLS# 12737138
This single family home located at 1545 Scottdale Circle, Wheaton, IL 60189 is currently listed for sale with an asking price of $479,900. This property was built in 1982 and has 4 bedrooms and 2 full and 1 partial baths with 2044 sq. ft. Scottdale Circle is located in the Scottdale subdivision within the District 87 school district. Search Scottdale real estate on www.gogambino.com today.