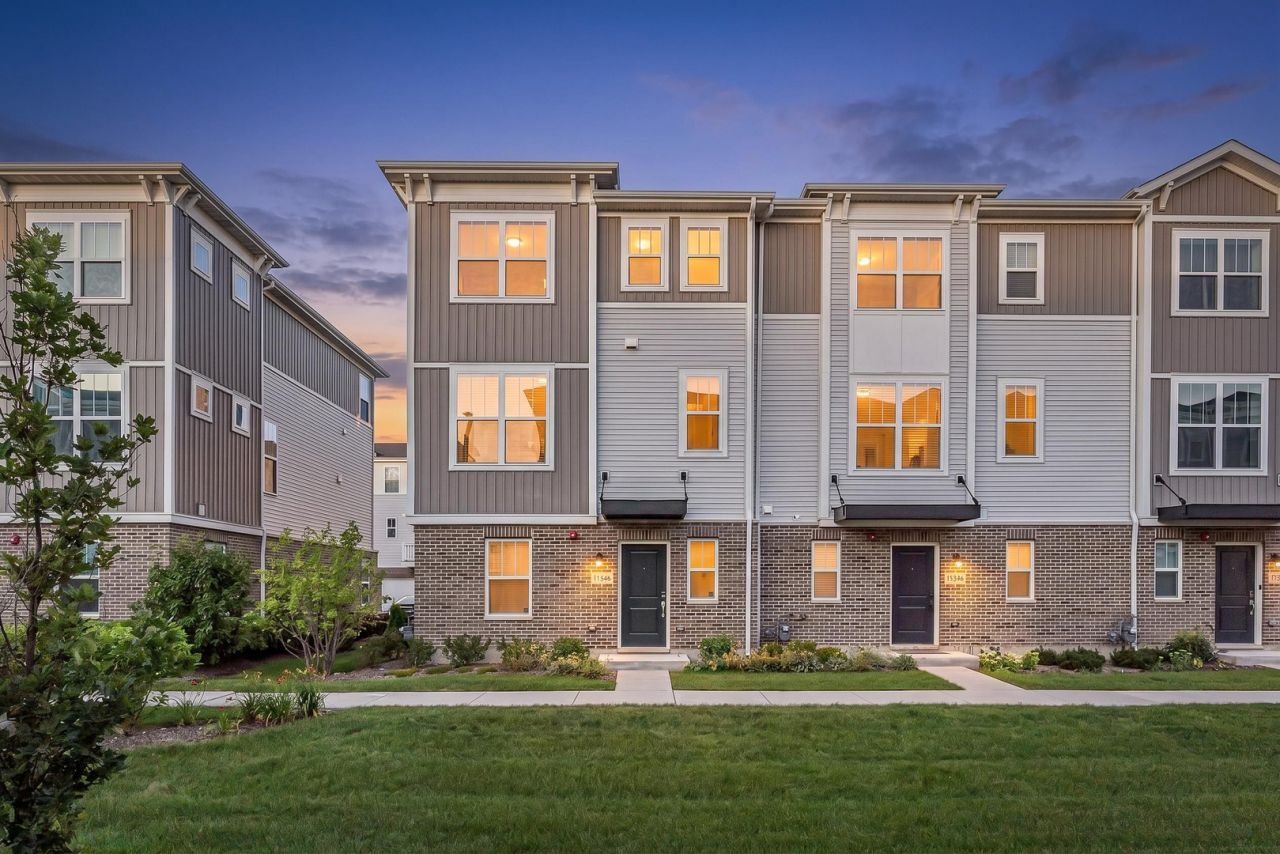

BEDS3
BATHS2 full 1 partial
SQUARE FEET1,925
MLS#12706665
STATUSActive
PROPERTY TYPEResidential - Townhouse
SUBDIVISIONHalston Market
SCHOOLDistrict 207
Property Description
Better than new! Built in **2023**, this stunning **3-bedroom, 2.5-bath** home has been extensively upgraded and is truly move-in ready. Every detail has been thoughtfully enhanced to create a stylish, modern living space with quality finishes throughout. The open-concept floor plan is ideal for today's lifestyle, featuring a beautifully appointed kitchen with **new stainless steel appliances**, under-cabinet lighting, designer tile backsplash, and abundant cabinetry. The bright living and dining areas provide the perfect setting for everyday living and entertaining. Upstairs, the spacious bedrooms offer comfort and versatility, while the primary suite includes a professionally installed custom closet organizer and updated shower fixtures. The third floor has been upgraded with durable luxury vinyl flooring, adding both elegance and low-maintenance appeal. Additional improvements include solid oak stairs, all-new railings, three new Kohler toilets, professionally installed custom window treatments throughout, all-new modern light fixtures, a new washer and dryer, a professionally painted interior, and a finished, painted garage. For added peace of mind, the home also features a Procom security system. This exceptional home combines the benefits of newer construction with thousands of dollars in premium upgrades already completed. Simply move in and enjoy modern comfort, thoughtful design, and low-maintenance living in a home that truly stands out from the rest.
Property Features
Property Type: Residential - Townhouse
Basement: None
Cooling: Central Air
Garage: 2
Heating: Natural Gas
Lot Size: 0.02 Acres
Roof Type: Asphalt
Stories: 3.0
Taxes: $11,207
Year Built: 2023
Feature Descriptions
Additional rooms: Bonus Room, Breakfast Room
Association Includes: Insurance, Exterior Maintenance, Lawn Care, Scavenger, Snow Removal
Bath Features: Separate Shower, Double Sink
Exterior: Vinyl Siding, Brick, Other
HOA Fee: 308/ Monthly
Laundry: Upper Level, Washer Hookup, Gas Dryer Hookup
Lot Dimensions: 21.4X36.5
Parcel#: 09203220250000
Parking: Asphalt, Garage, Yes, Garage Owned, Attached
Pet Allowed: Cats OK, Dogs OK
Sewer: Public Sewer
Total Rooms: 9
Township: Maine
Water: Lake Michigan
Room Sizes
Bonus Room: 11X11
Breakfast Room: 14X10
Bedroom 2: 11X11
Bedroom 3: 10X10
Dining Room: 16X8
Family Room: 17X16
Kitchen: 15X15
Laundry: 10X7
Living Room: 16X16
Primary Bedroom: 16X14
Local Schools
High School: Maine West High School
Middle School: Algonquin Middle School
Elementary School: Forest Elementary School
School District: District 207
Listed By / Shown By
Listed By
Agency Name: HomeSmart Connect LLC
Agency Phone: 847-495-5000
Shown By
Agency Title: Gambino Realtors
Agency Phone: 815-282-2222

Estimate Your Payment
Estimated Payment
$ 3,829.47 per month $2,720.84 Principal & Interest $933.92 Property Tax $174.71 Homeowner's Insurance
1546 Slade Way | MLS# 12706665
This townhouse located at 1546 Slade Way, Des Plaines, IL 60018 is currently listed for sale with an asking price of $599,000. This property was built in 2023 and has 3 bedrooms and 2 full and 1 partial baths with 1925 sq. ft. Slade Way is located in the Halston Market subdivision within the District 207 school district. Search Halston Market real estate on www.gogambino.com today.